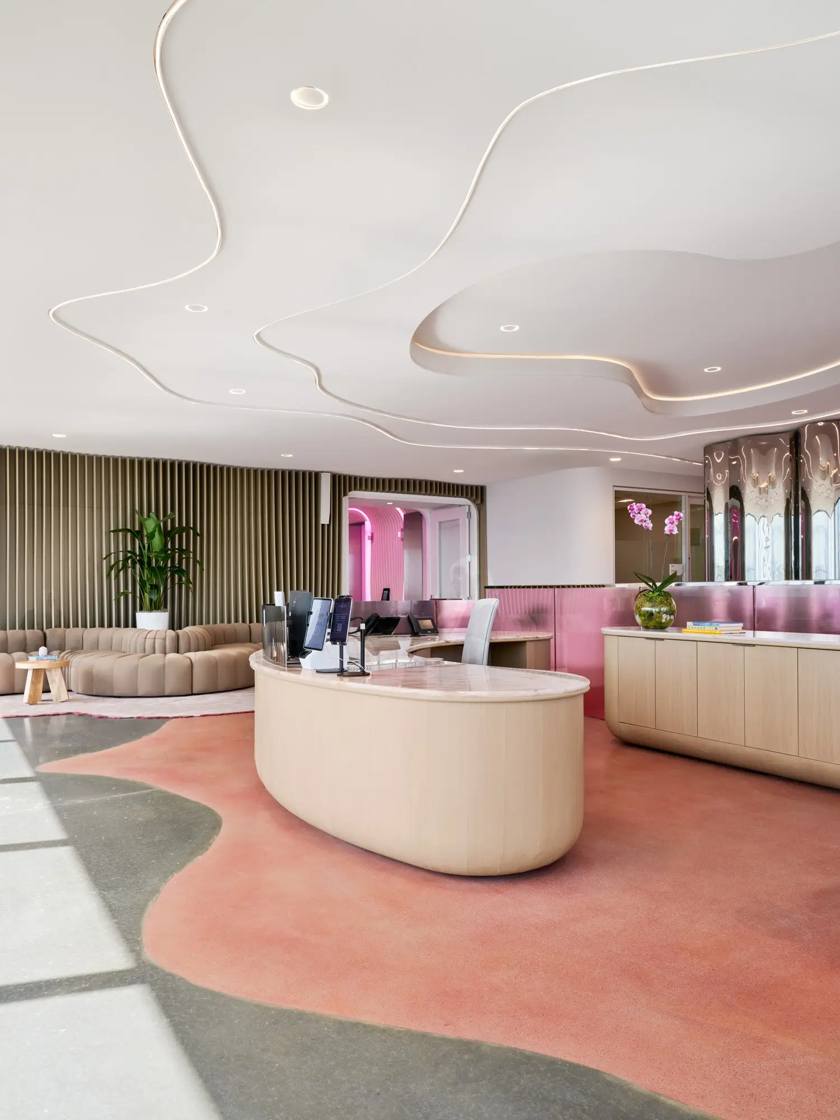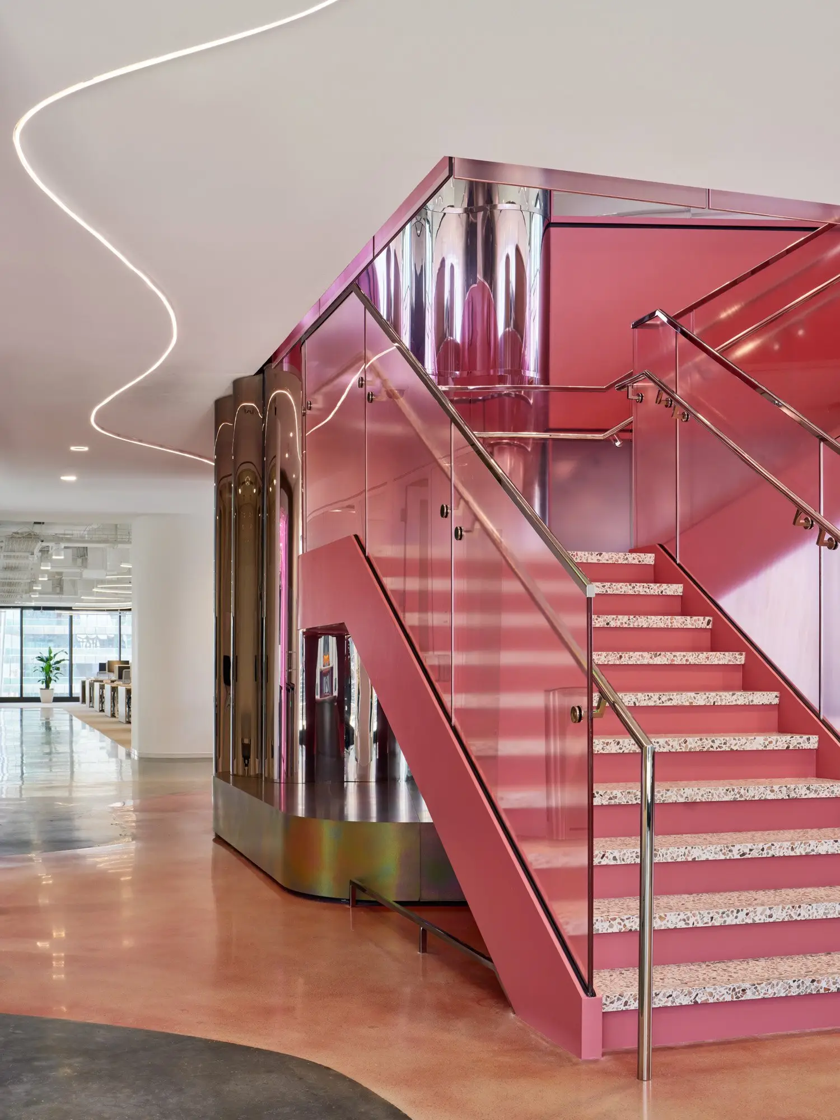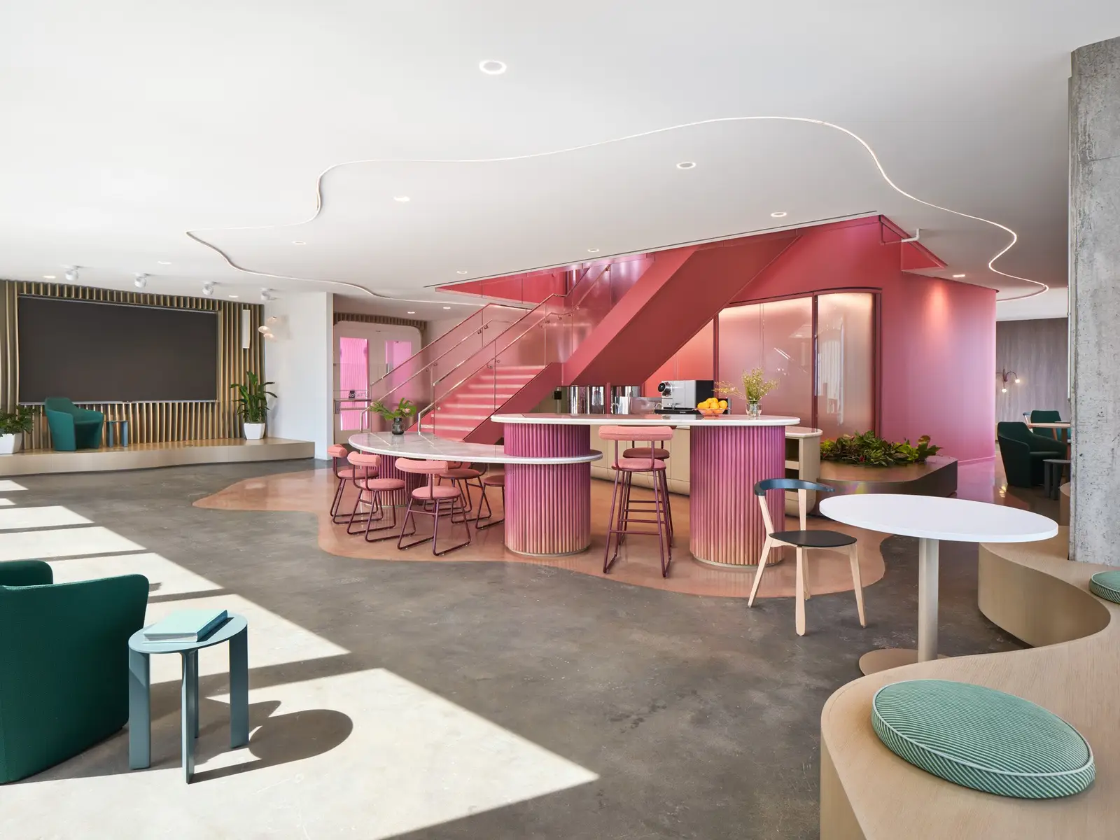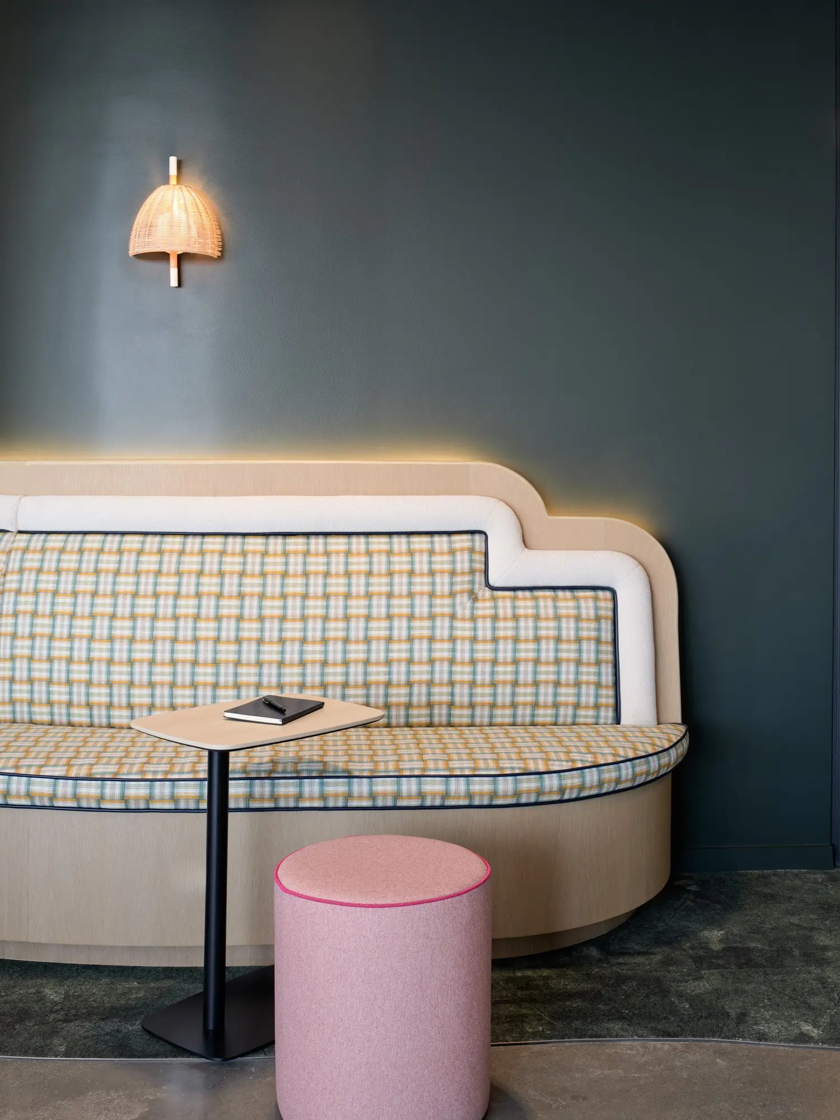
Dovetail fabricated the architectural millwork, metalwork and stone for TikTok, a corporate tenant improvement project in Austin, Texas. NOVO Construction was the general contractor and IA Interior Architects the architect. Phase 1 shipped mainly in 2024, and Phase 2 shipped between late 2024 and early 2025.
Scope
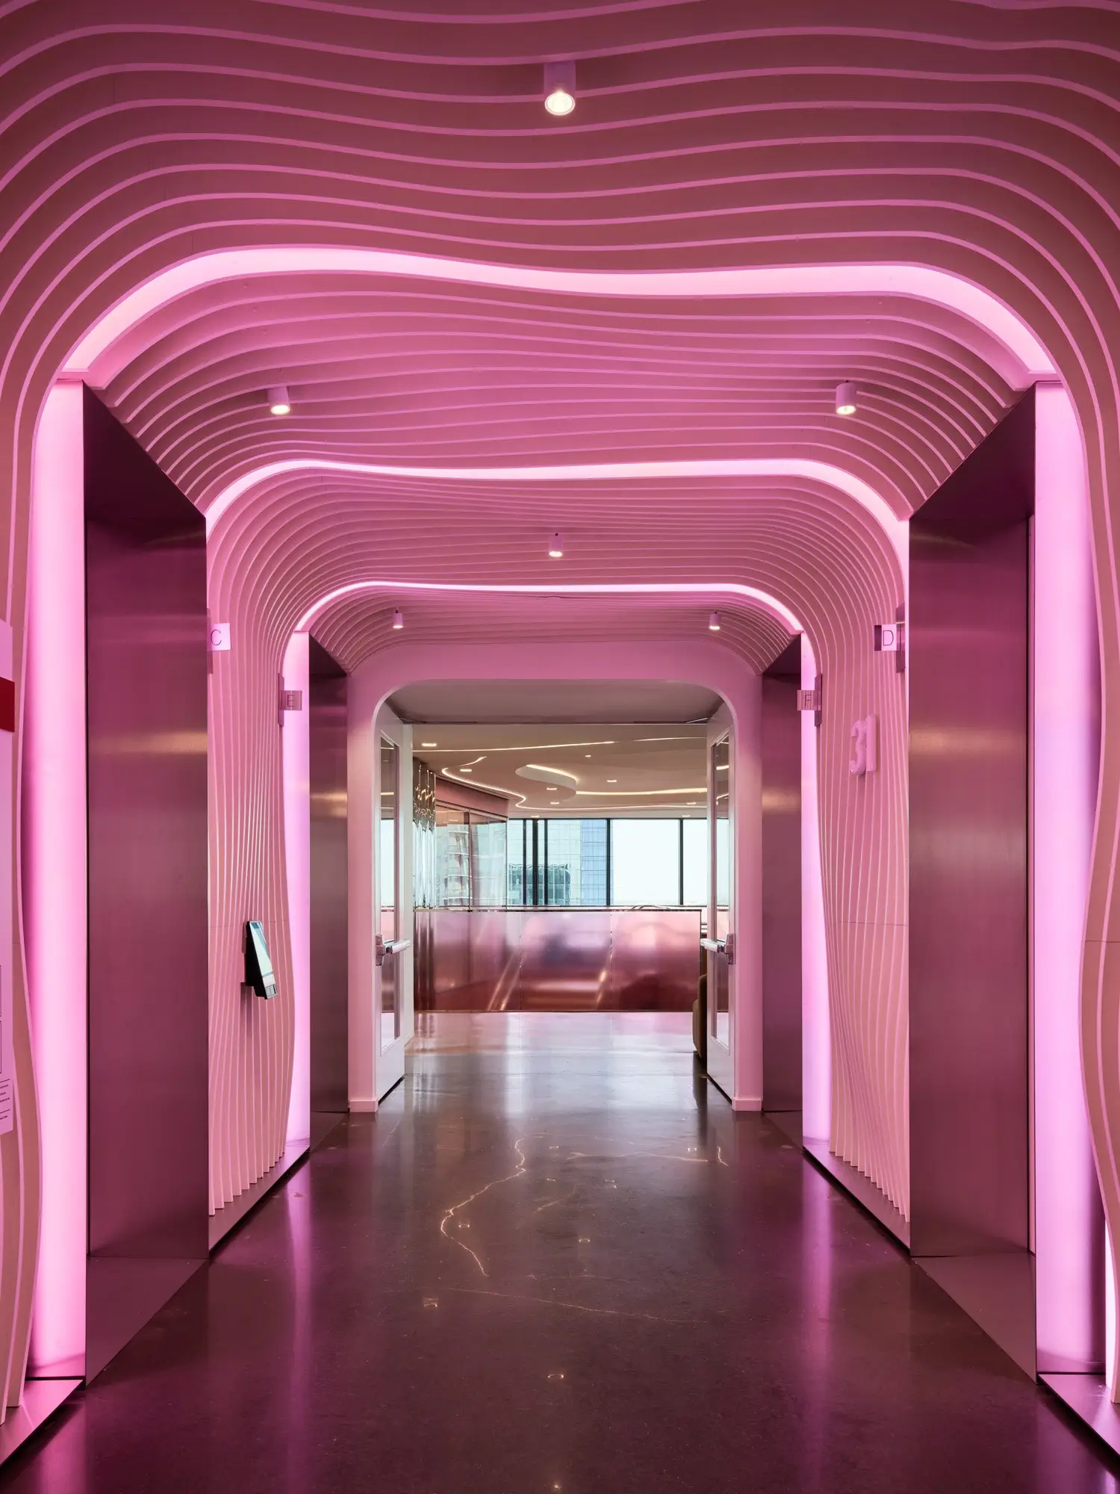
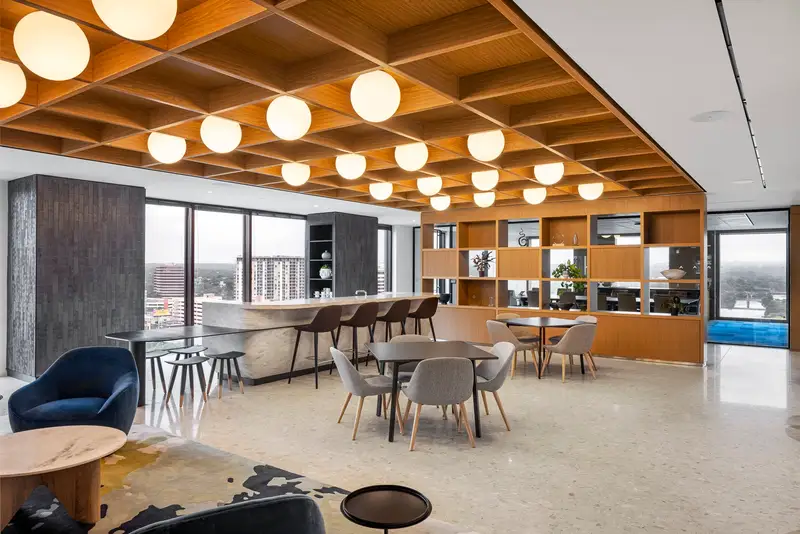
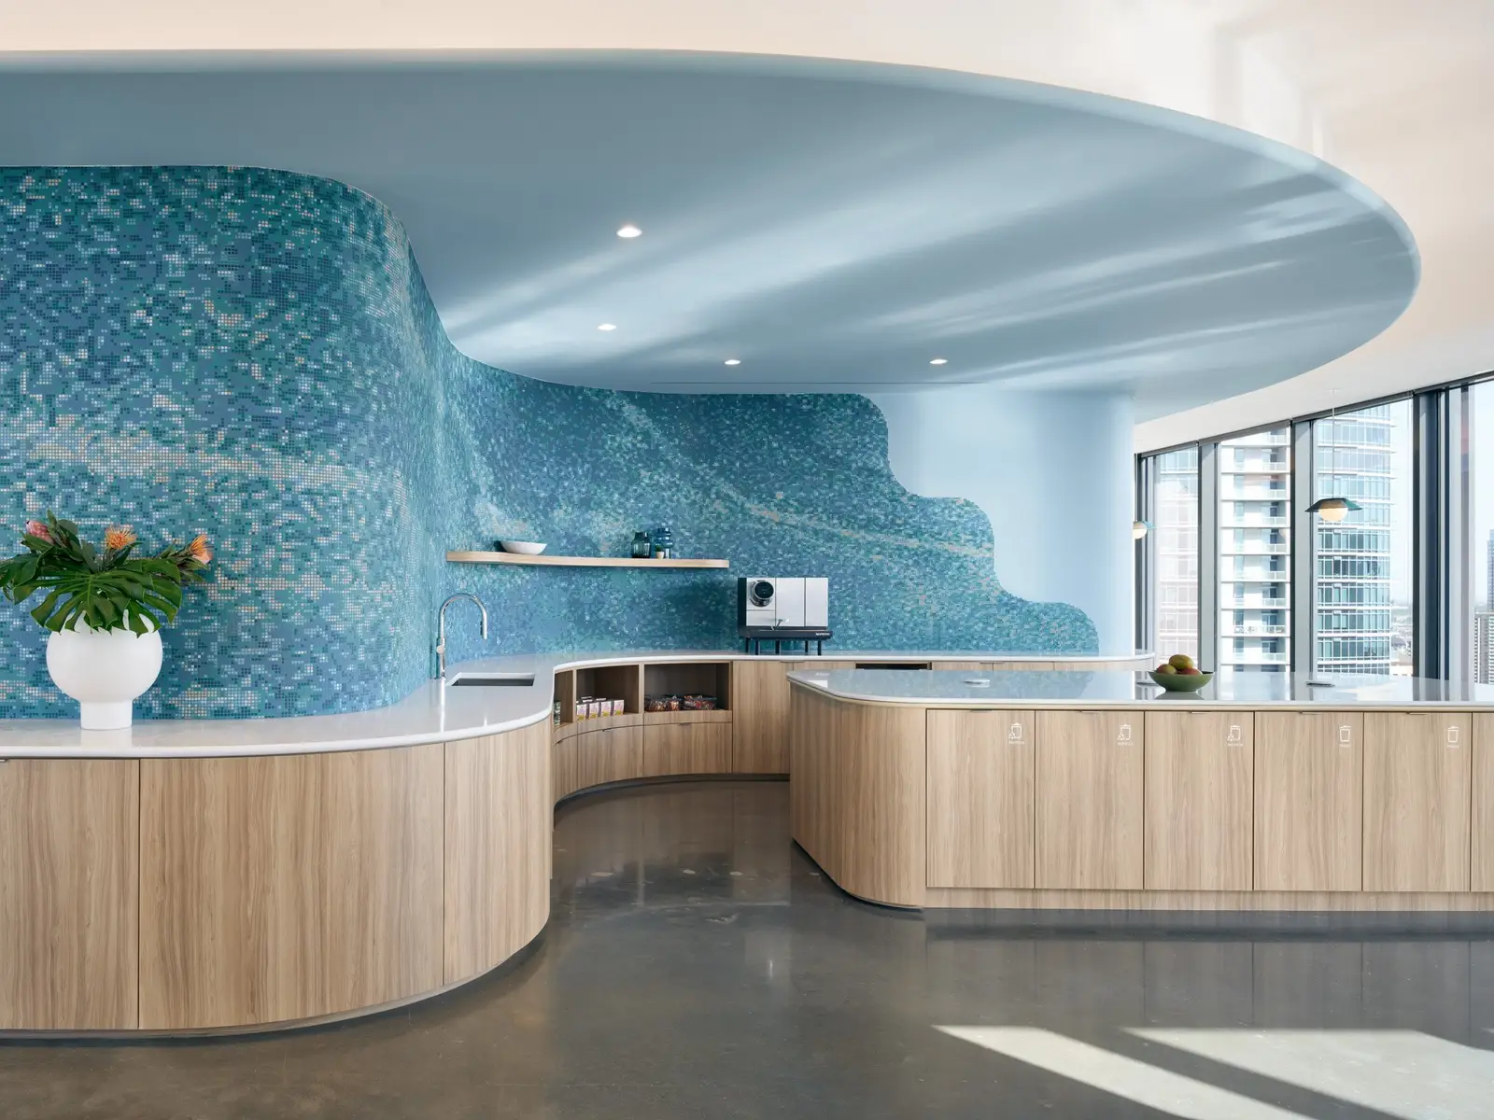
Phase 1 covers Levels 27, 28, 29 and 32. Each elevator corridor has a tambour wall with a metal top cap, an elevator surround, radiused door portals and a rippled ceiling. Every floor also has a print room with laminate cabinets, a breakroom with a stone-topped island, and a wellness or mothers room with a vanity and stone counter. Phone booths, curved phone counters and radius planters run across all four floors.
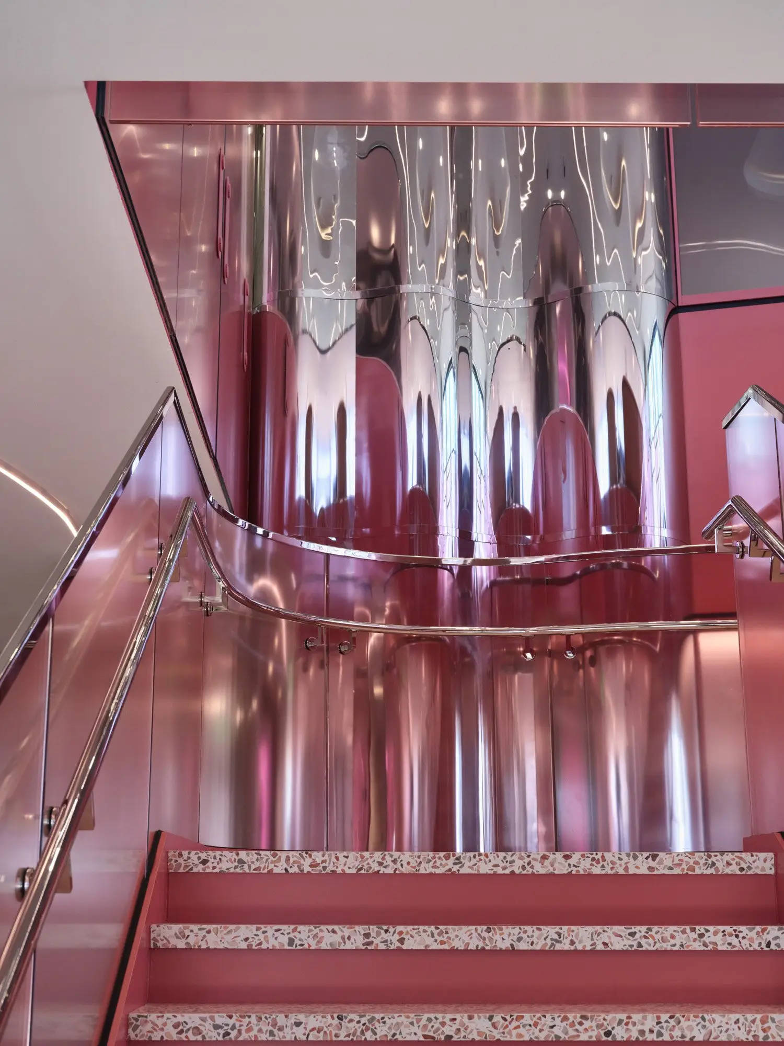
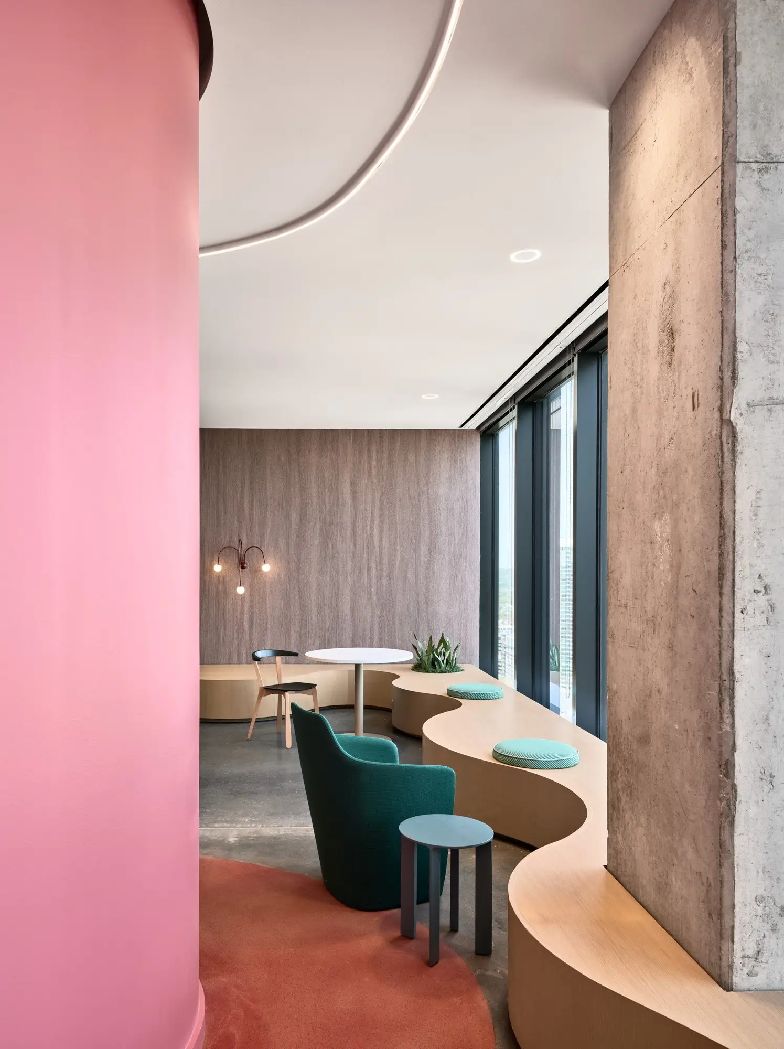
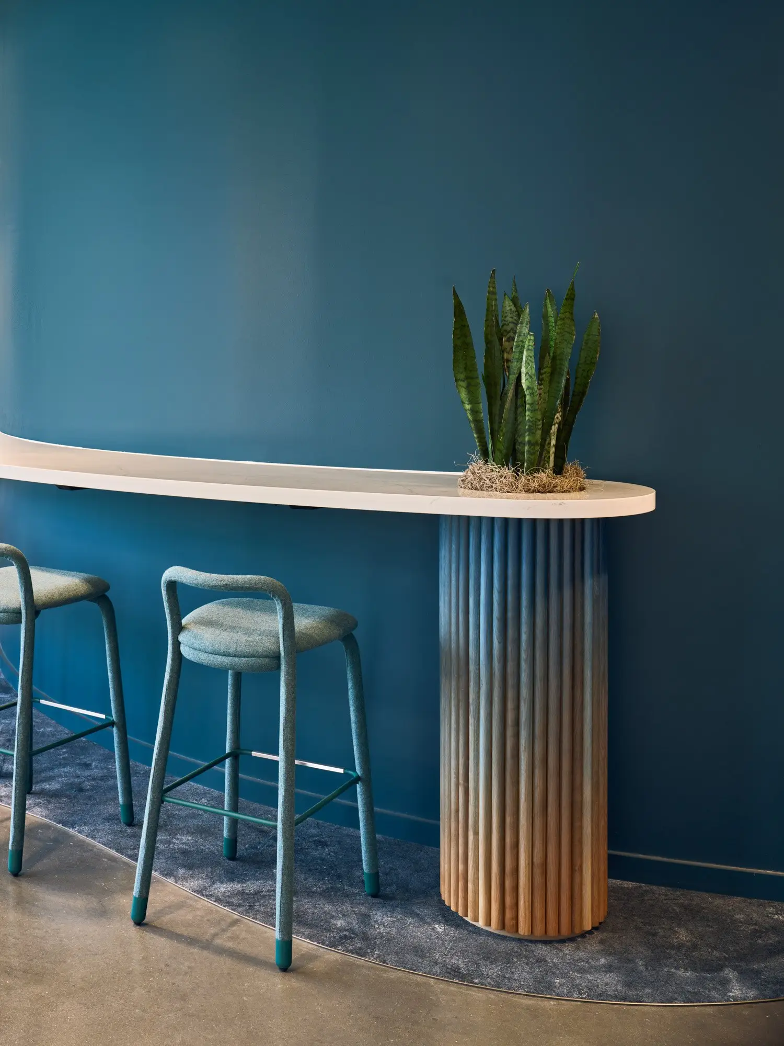
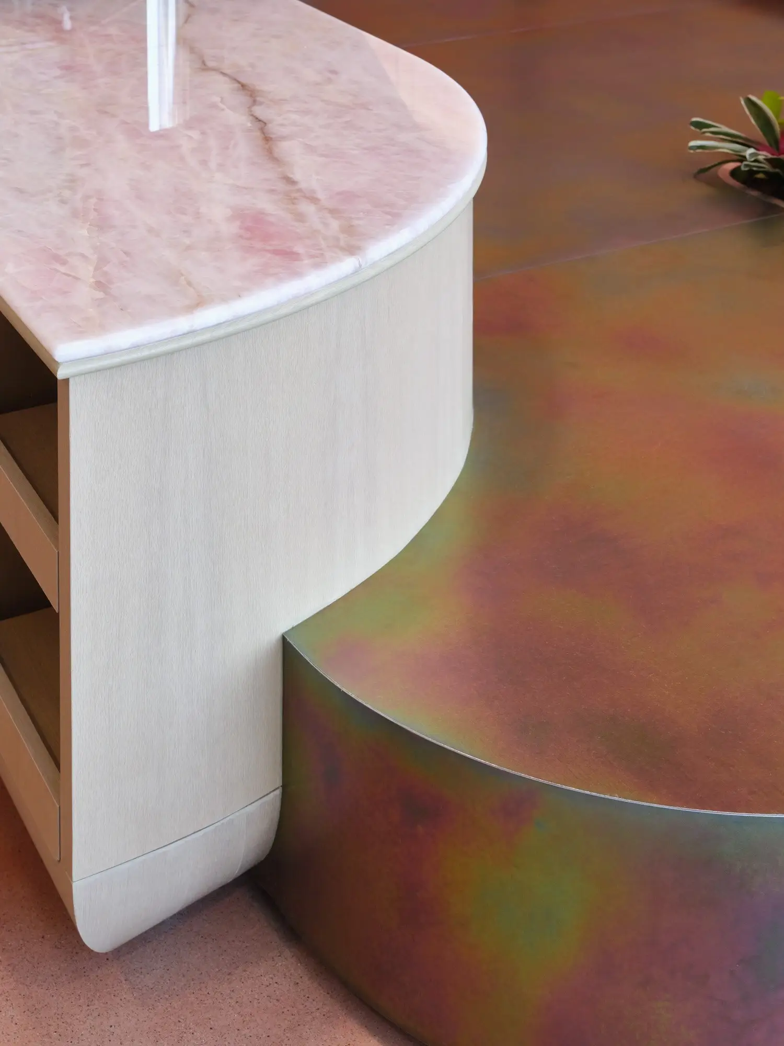
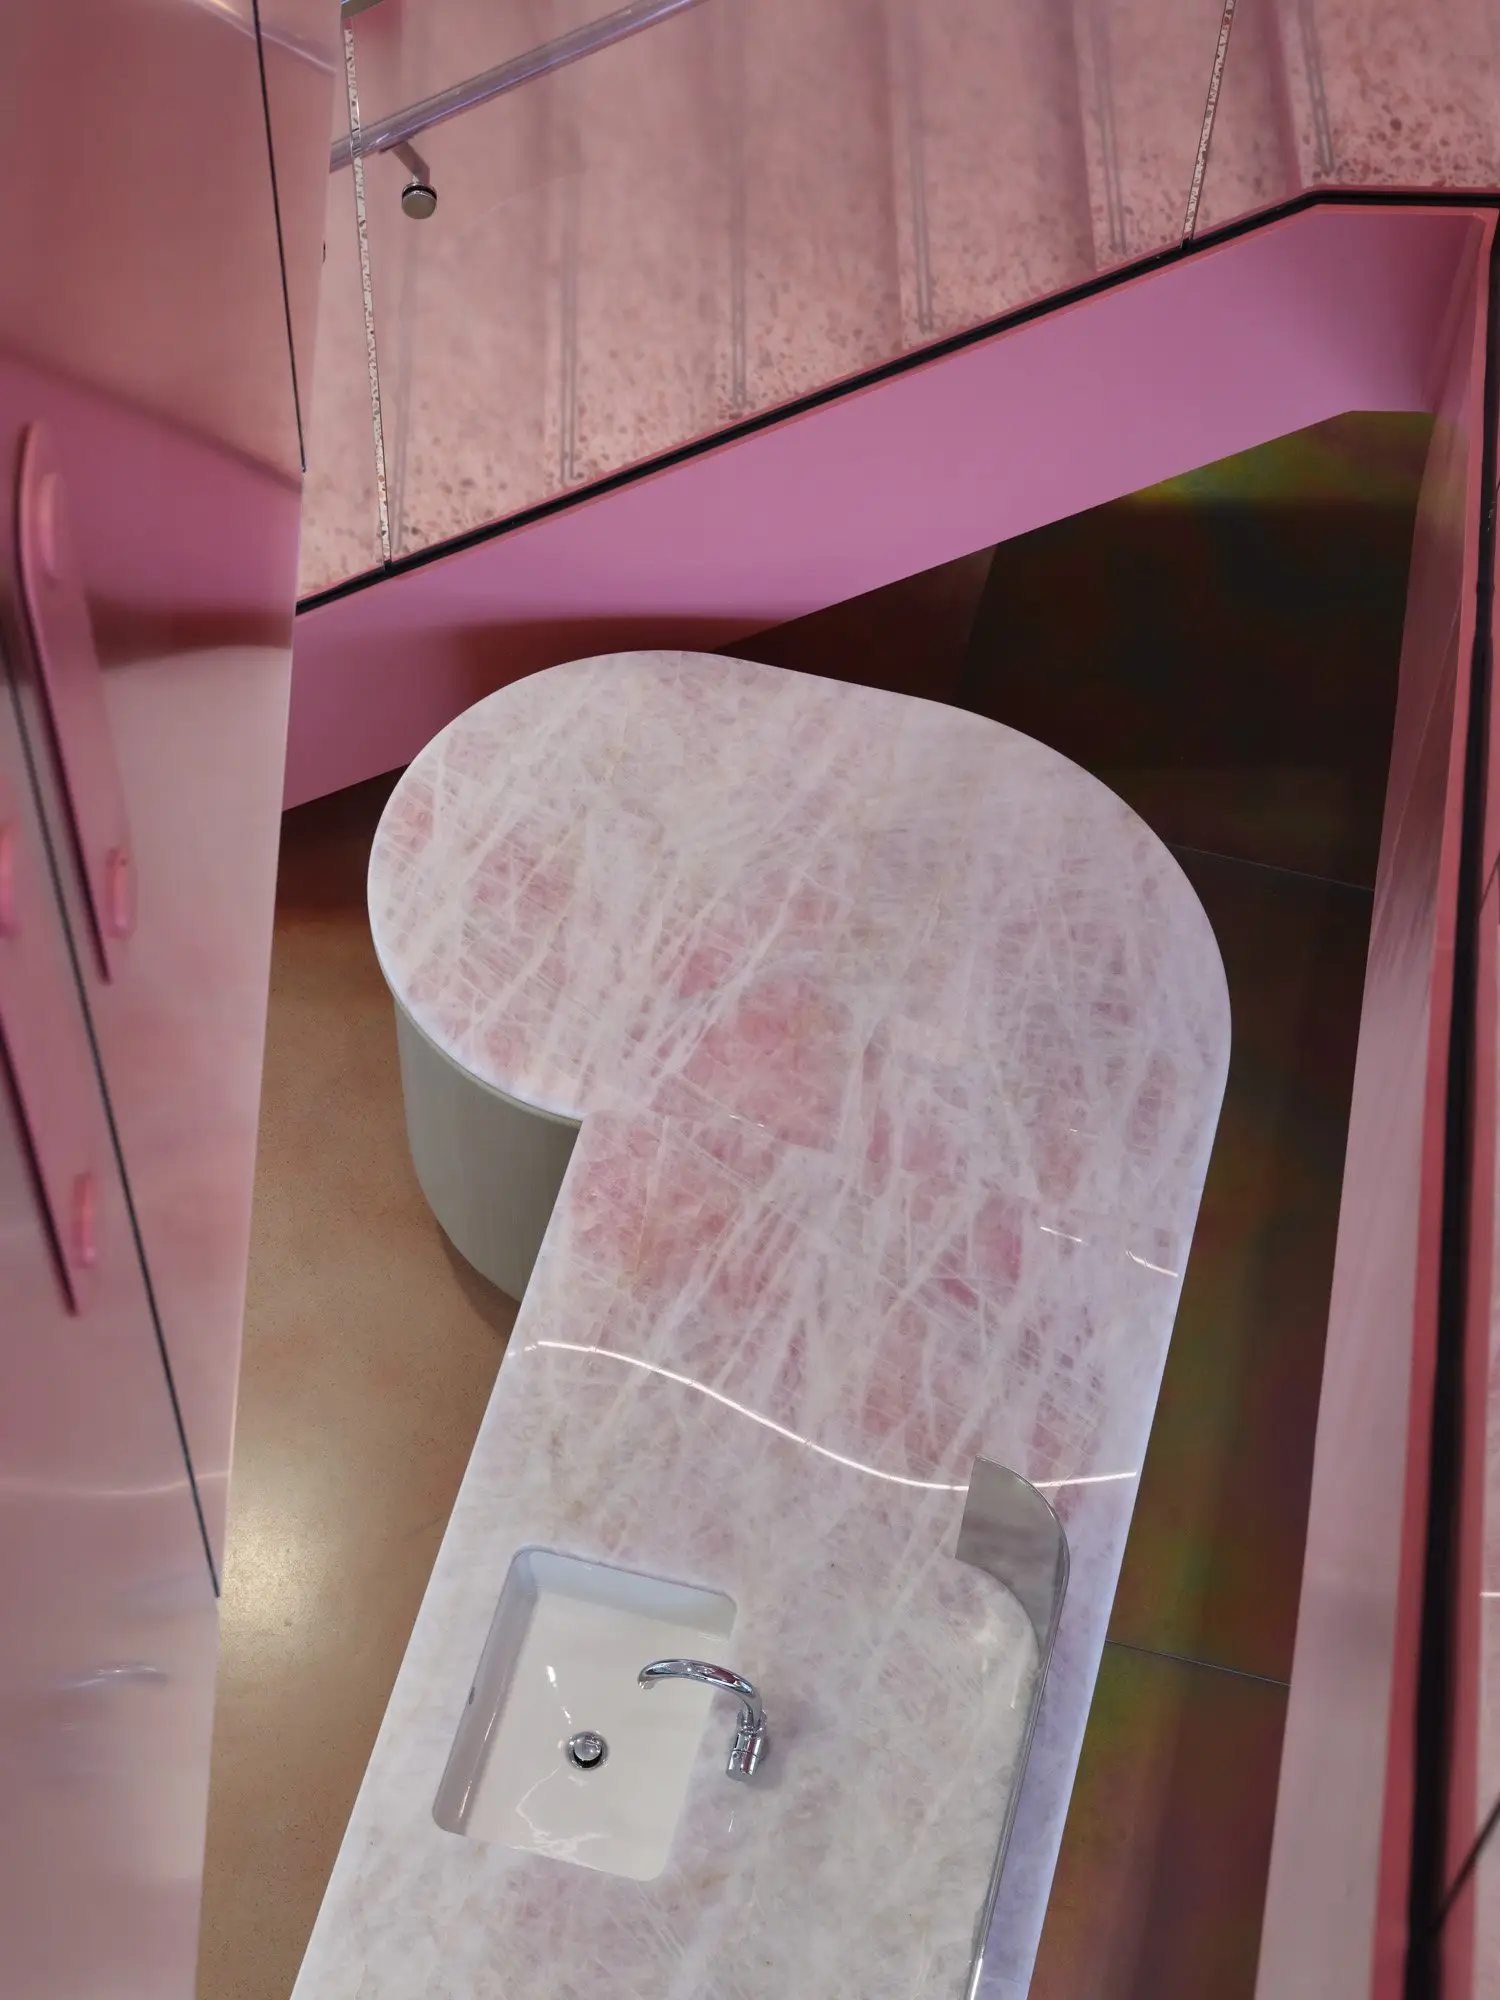
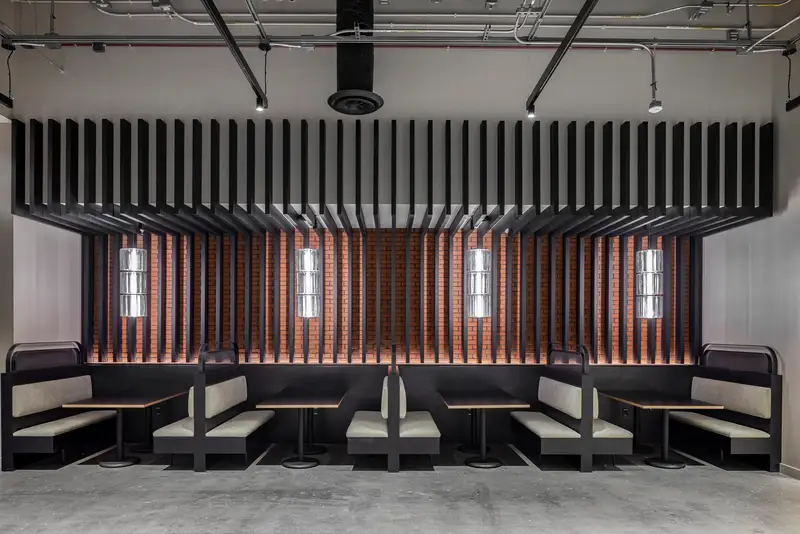
Phase 2 covers Levels 30 and 31. Dovetail built coffee bars with drum-base islands and stone counters, flex-work banquettes and slat wall features in the elevator lobbies. The Level 31 reception has a desk and credenza with a stone top, and the Level 30 stair column carries serpentine metal strips.
Materials
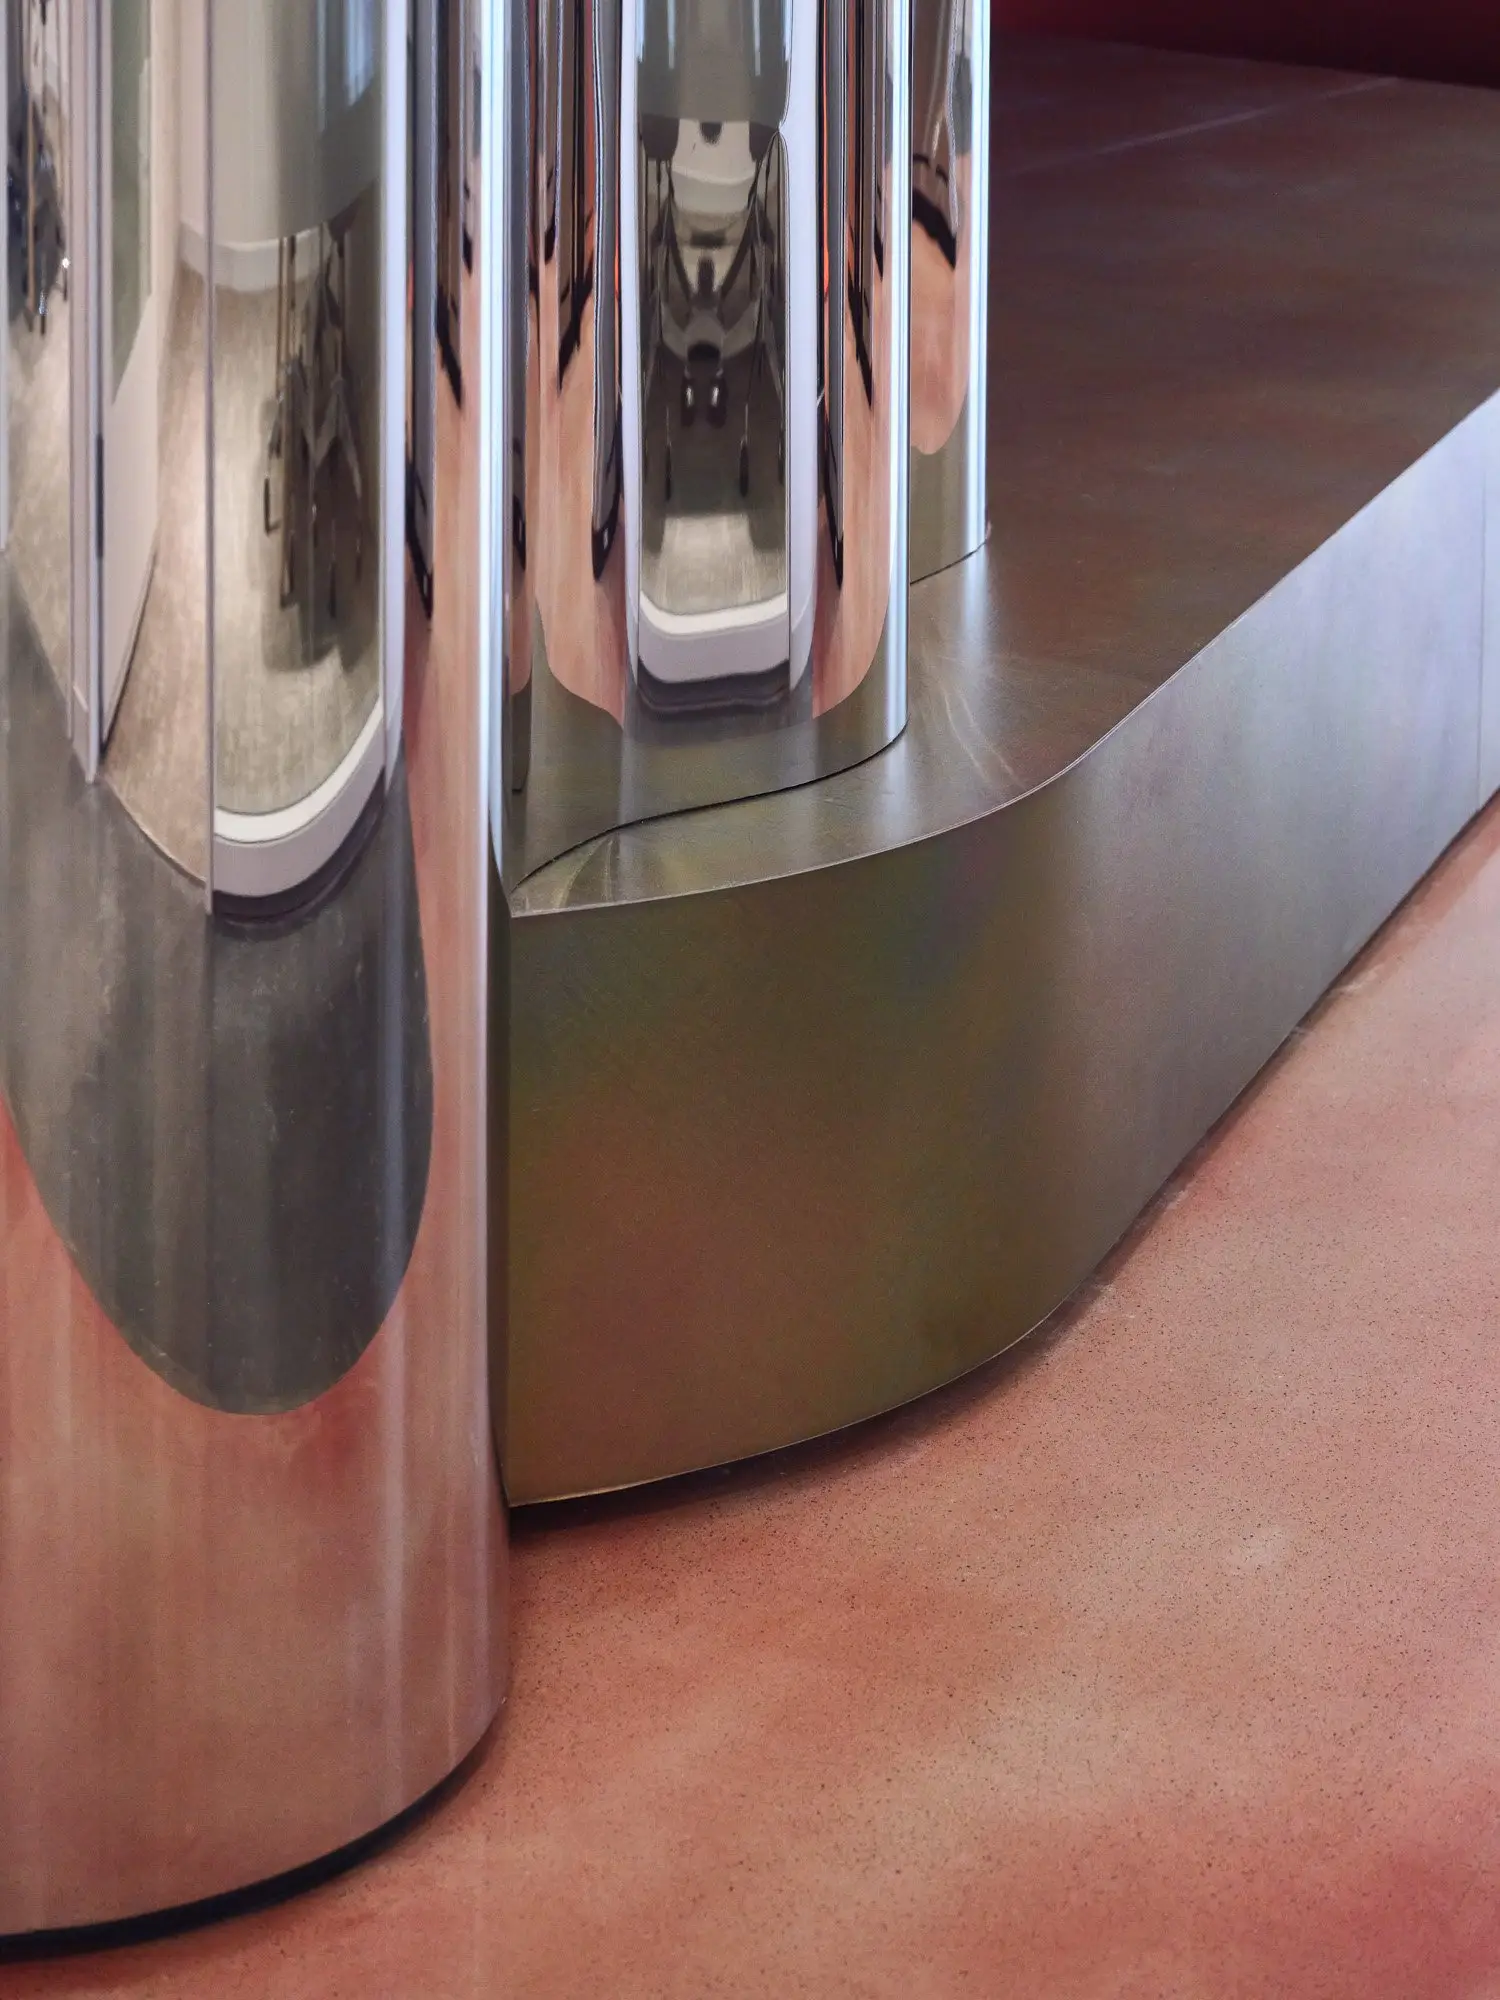
Elevator corridors use white oak tambour and polished stainless steel ripple panels with stainless trim. Phone counters are white oak, with a Champagne Oak prefinish in Phase 1. Island frames are steel. Pink onyx stone is used at the Level 30 coffee bar and the Level 31 reception.
Phases
The phases ran as separate jobs. Radius framing templates came first, and mock-ups covered the elevator panel and the stair column. The shop also ran blue and pink ombre finish trials for the drum bases.