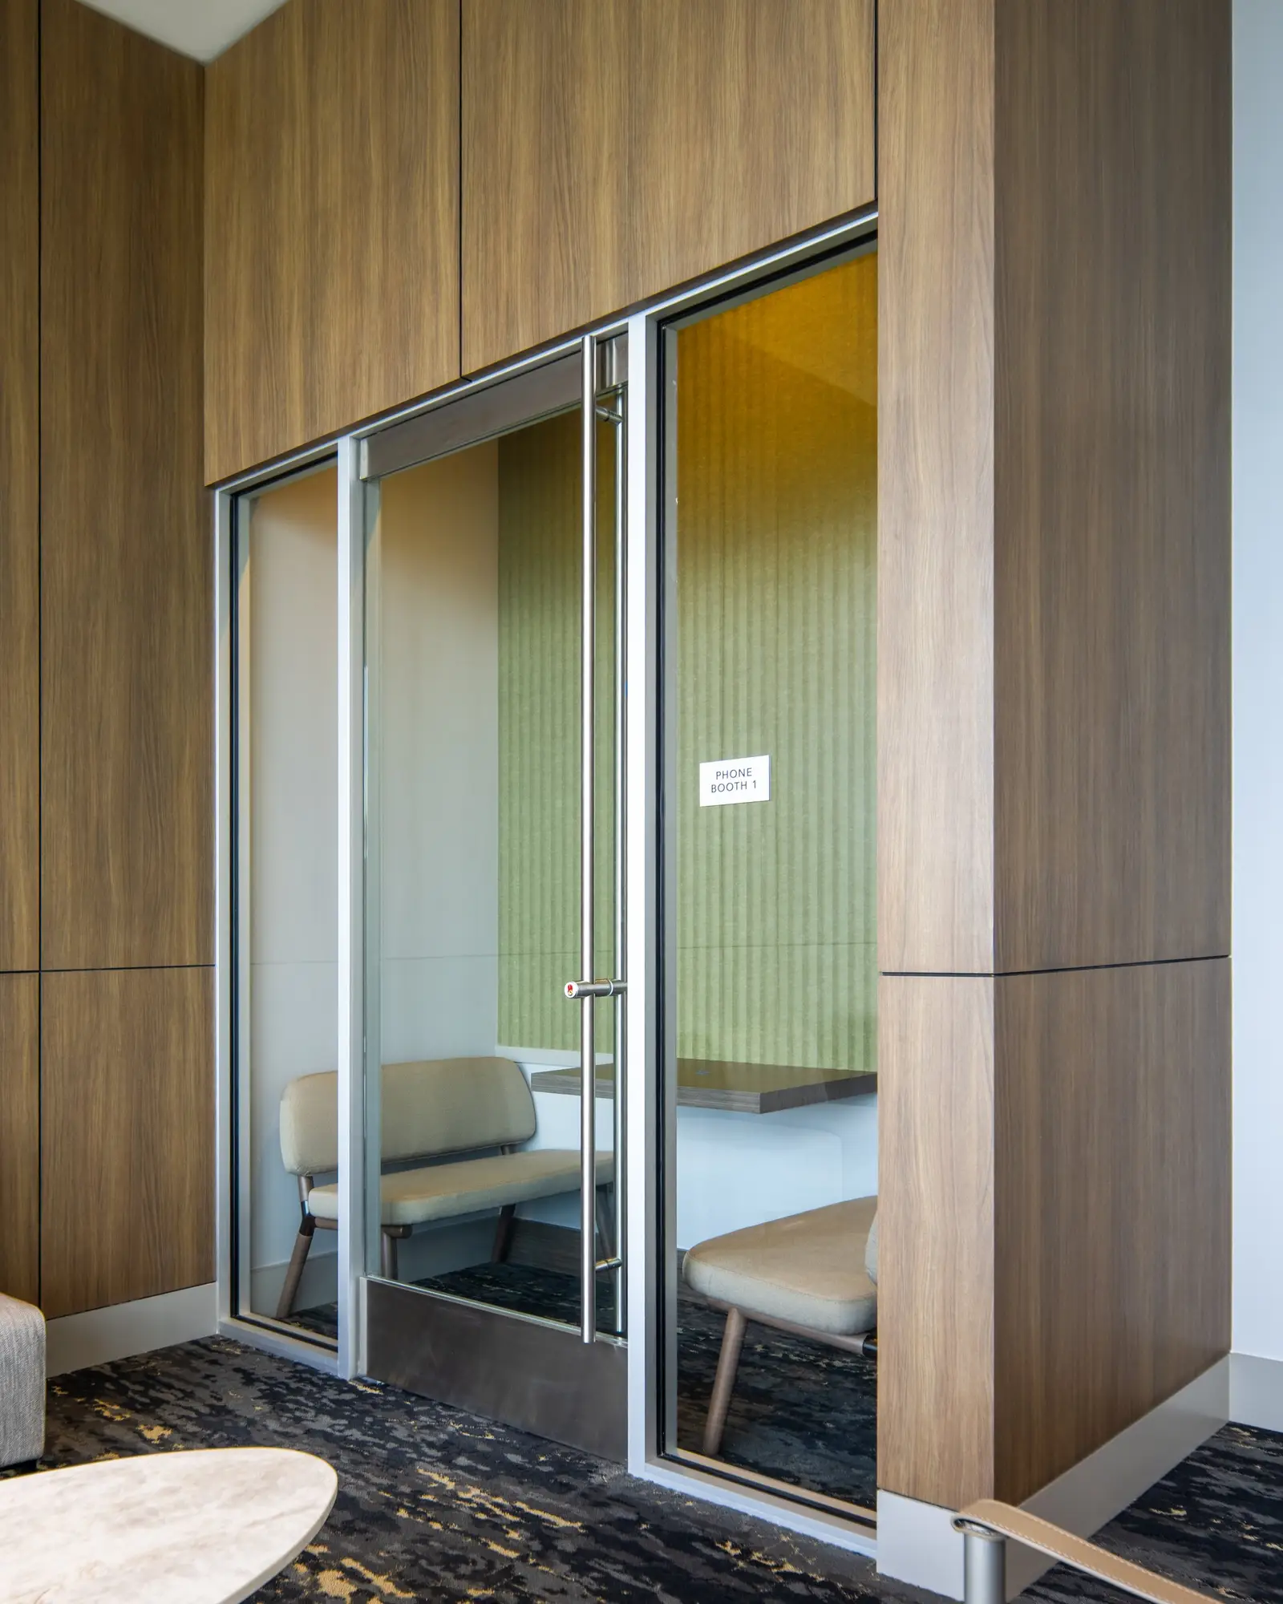
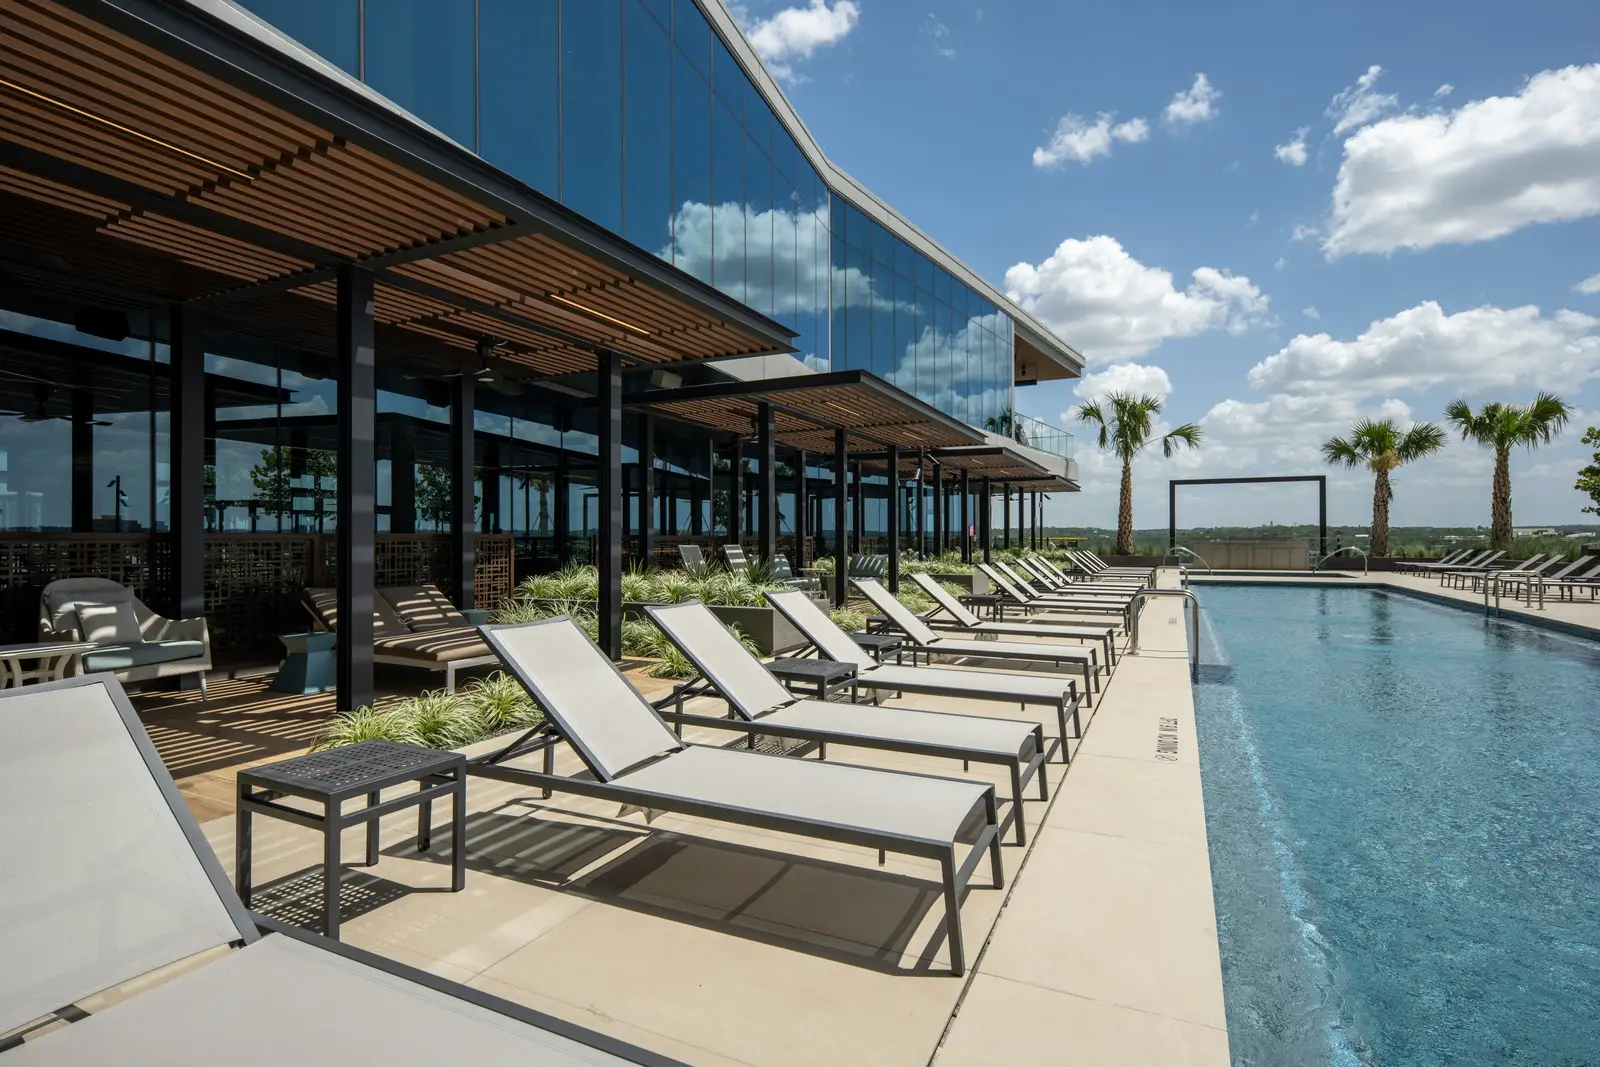
Dovetail fabricated the architectural millwork and metalwork for Travis Tower, a corporate tenant improvement project in Austin, Texas, built by general contractor JE Dunn with architect GDA Architects. Most fabrication shipped in 2025, and punch-list work carried into 2026.
What did Dovetail build at Travis Tower?
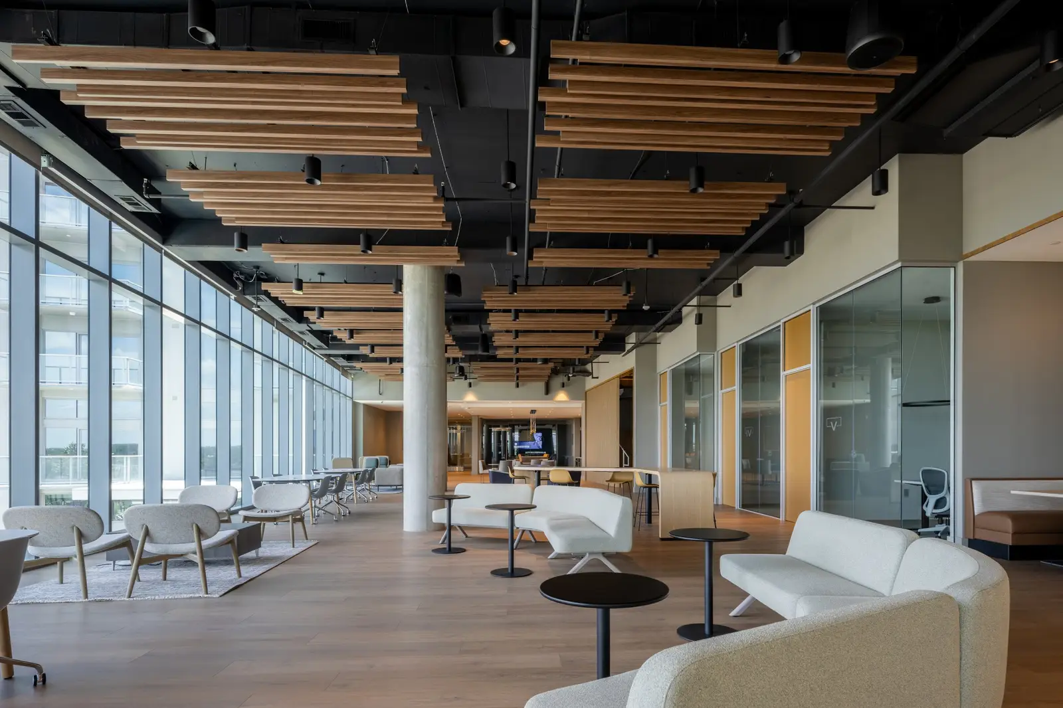
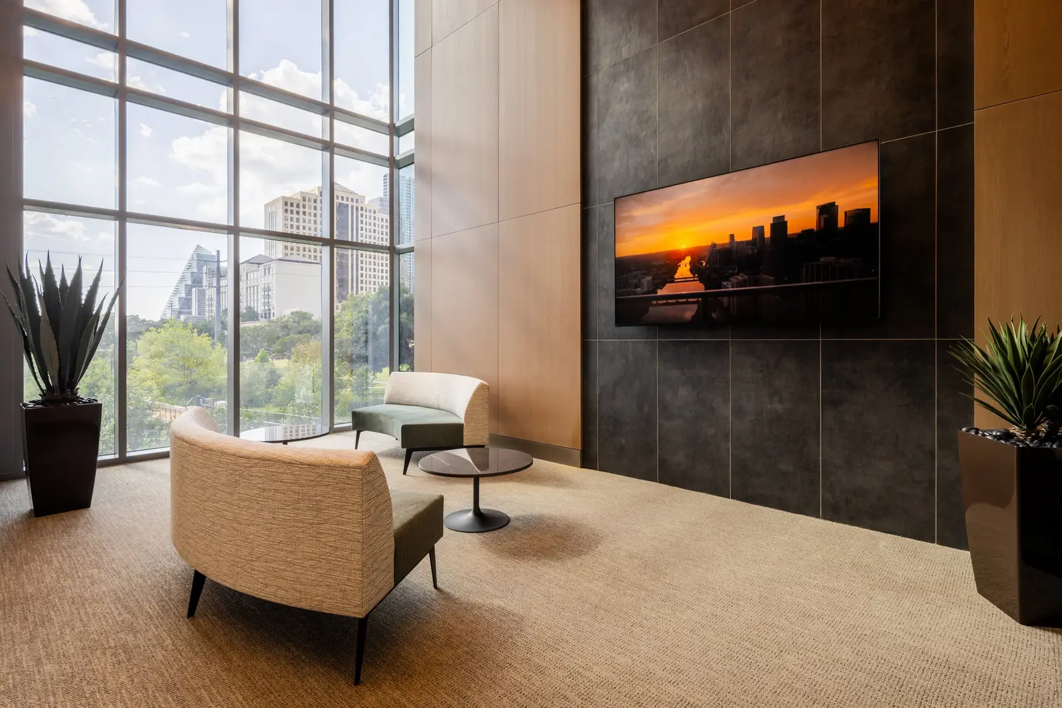
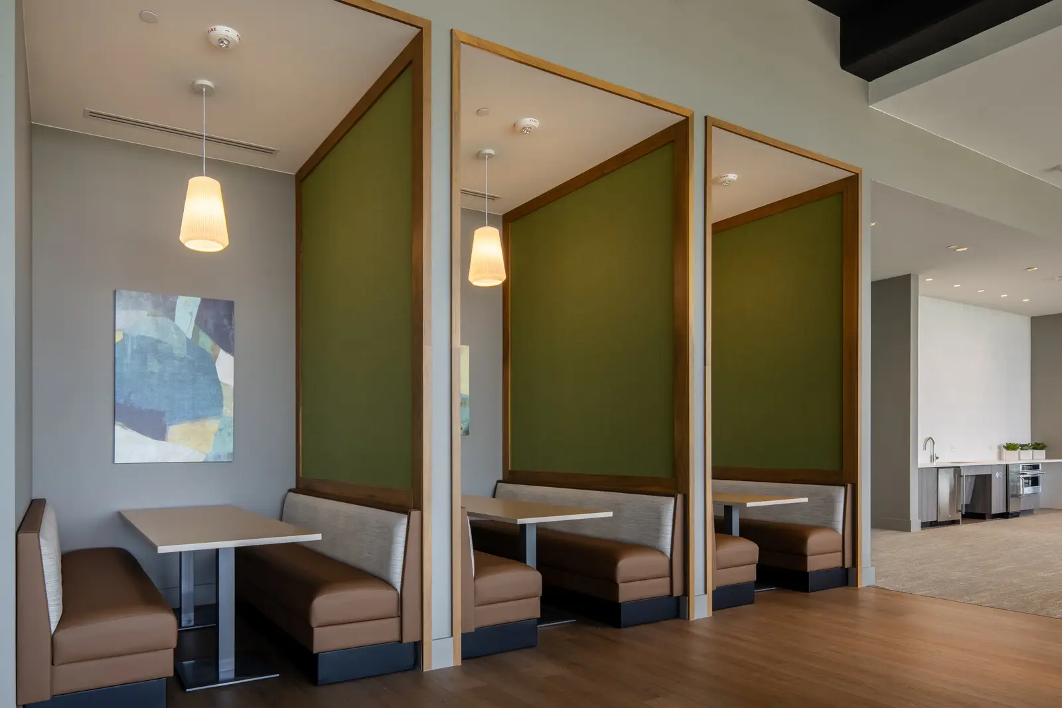
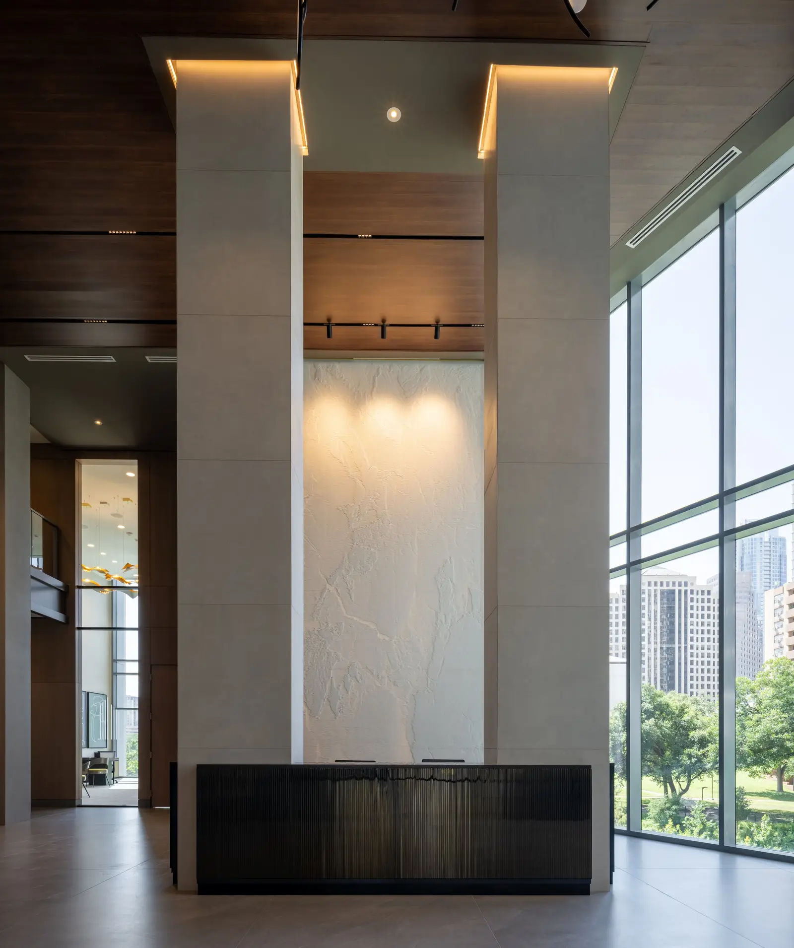
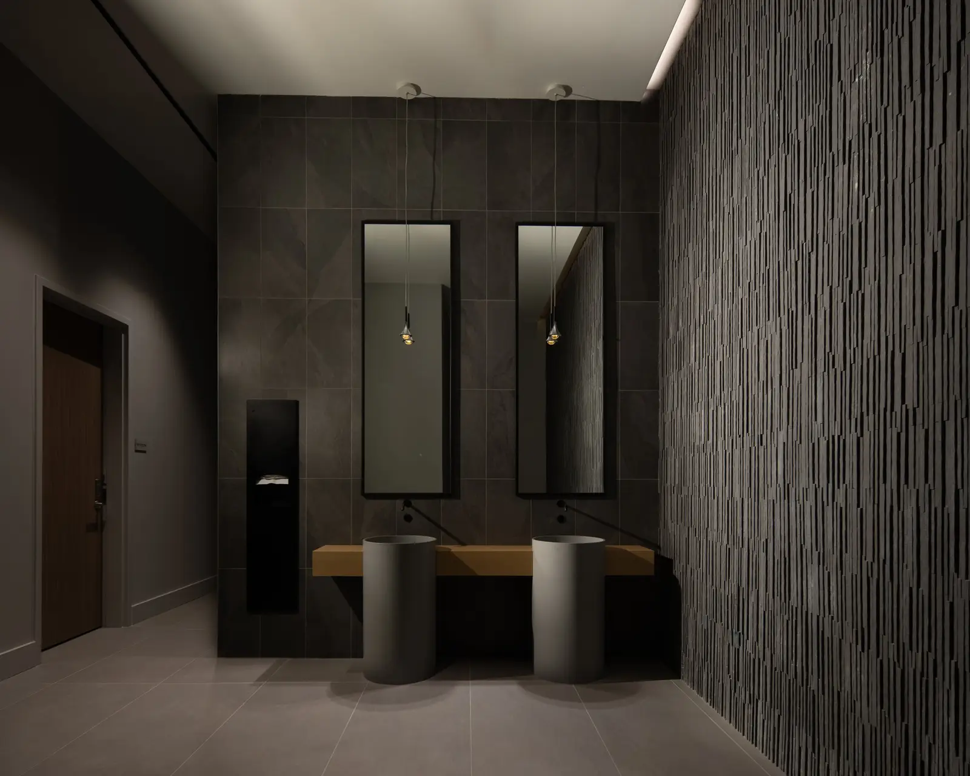
The work spans many floors. On Level 1, Dovetail built the lobby concierge desk with its metal frame and trim, wall panels for the lobby, leasing area and elevator lobby, and casework for the mailroom, beverage center and breakroom. Below grade, the Level B2 coffee shop got casework and a metal eyebrow. ADA vanities went into restrooms on Levels B1, B2, 1, 2, 8, 9 and 49.
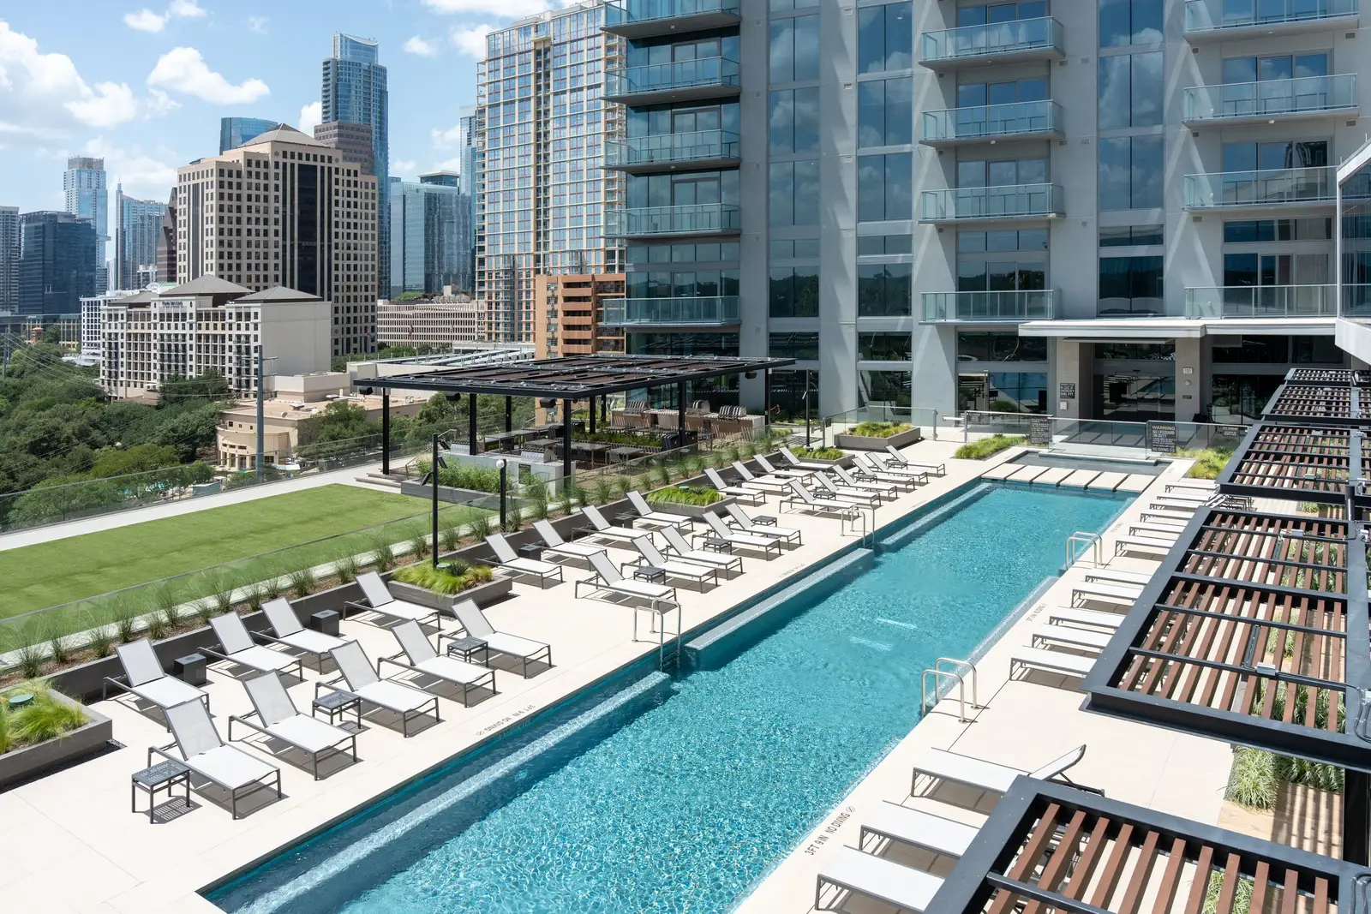
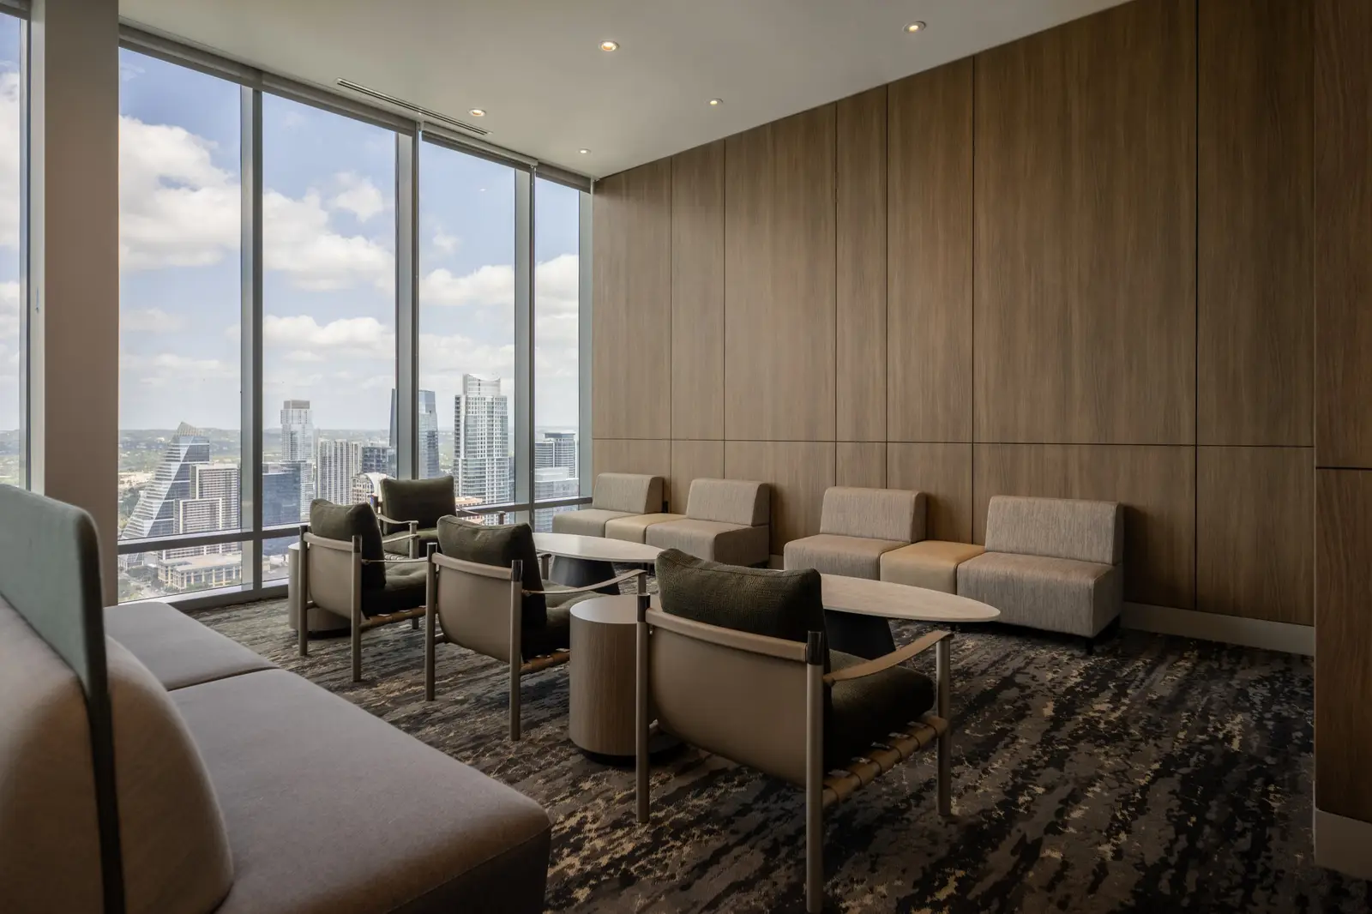
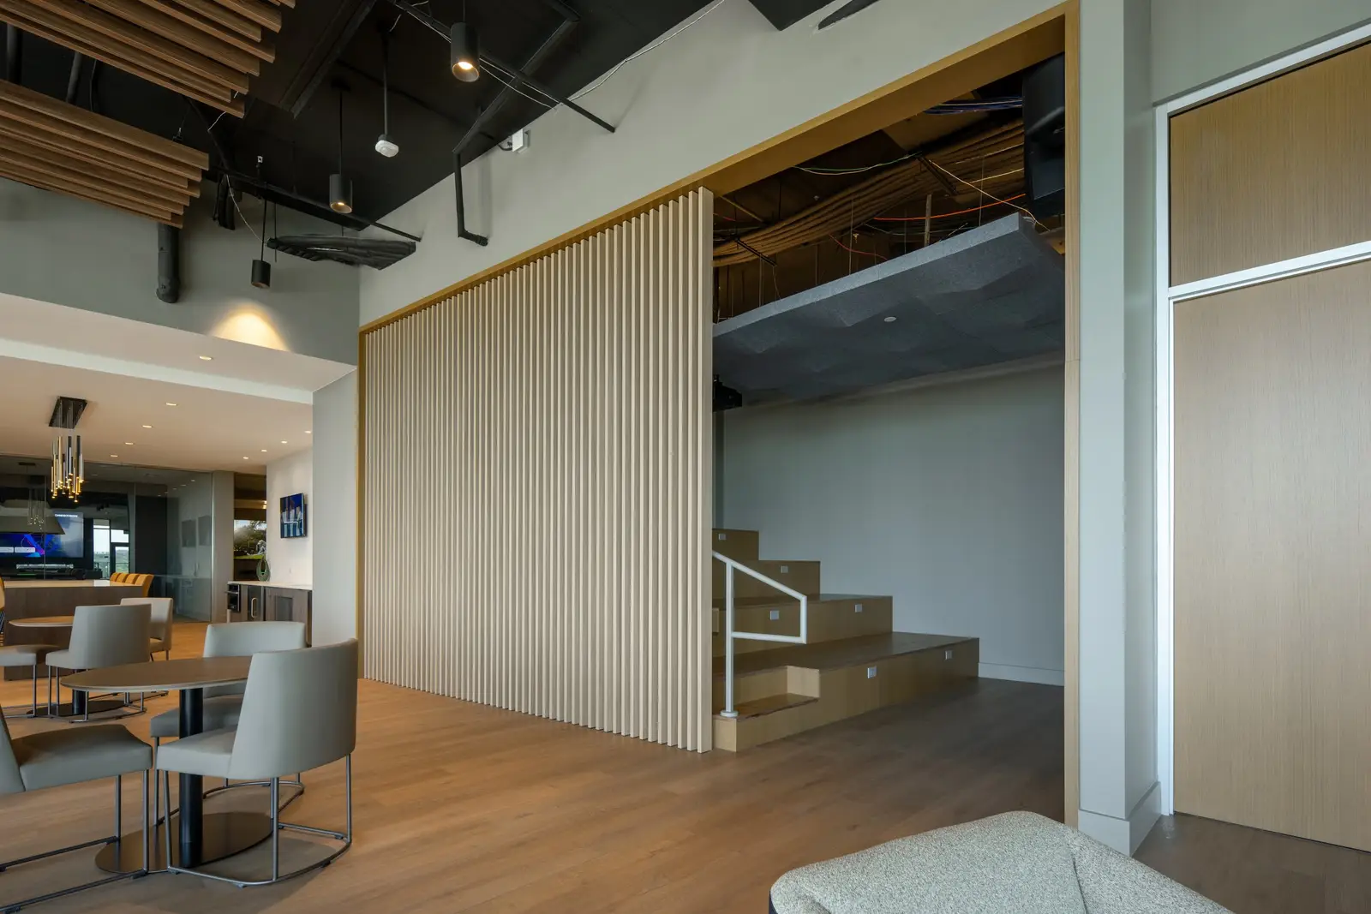
Level 8 carried pool lounge casework and a yoga screen, and the scope also includes trellises and cabanas. Level 9 added a step theater with a stair, trim and screen wall, plus fireplace trim. The Level 49 business center has casework, a countertop and wall panels, and penthouse portal panels run from Level 47 to Level 50.
Materials and finishes
The project combines wood and metal. Wood items include white oak shelving, a poplar chair rail and plastic laminate casework. Metal items include blackened steel fireplace surrounds with a black patina and metal trim. The trellises and cabanas use Knotwood battens. Kitchen countertops and a bar rail were stone, specified as marble, and Caesarstone also appears in the stone scope.
How was the work delivered?
Work moved as numbered release packages, one per room or area, rather than in one shipment. Submittal drafting started in early 2024, and a revise-and-resubmit round finished in October 2024. Dovetail's drafting department works in Microvellum and Revit.