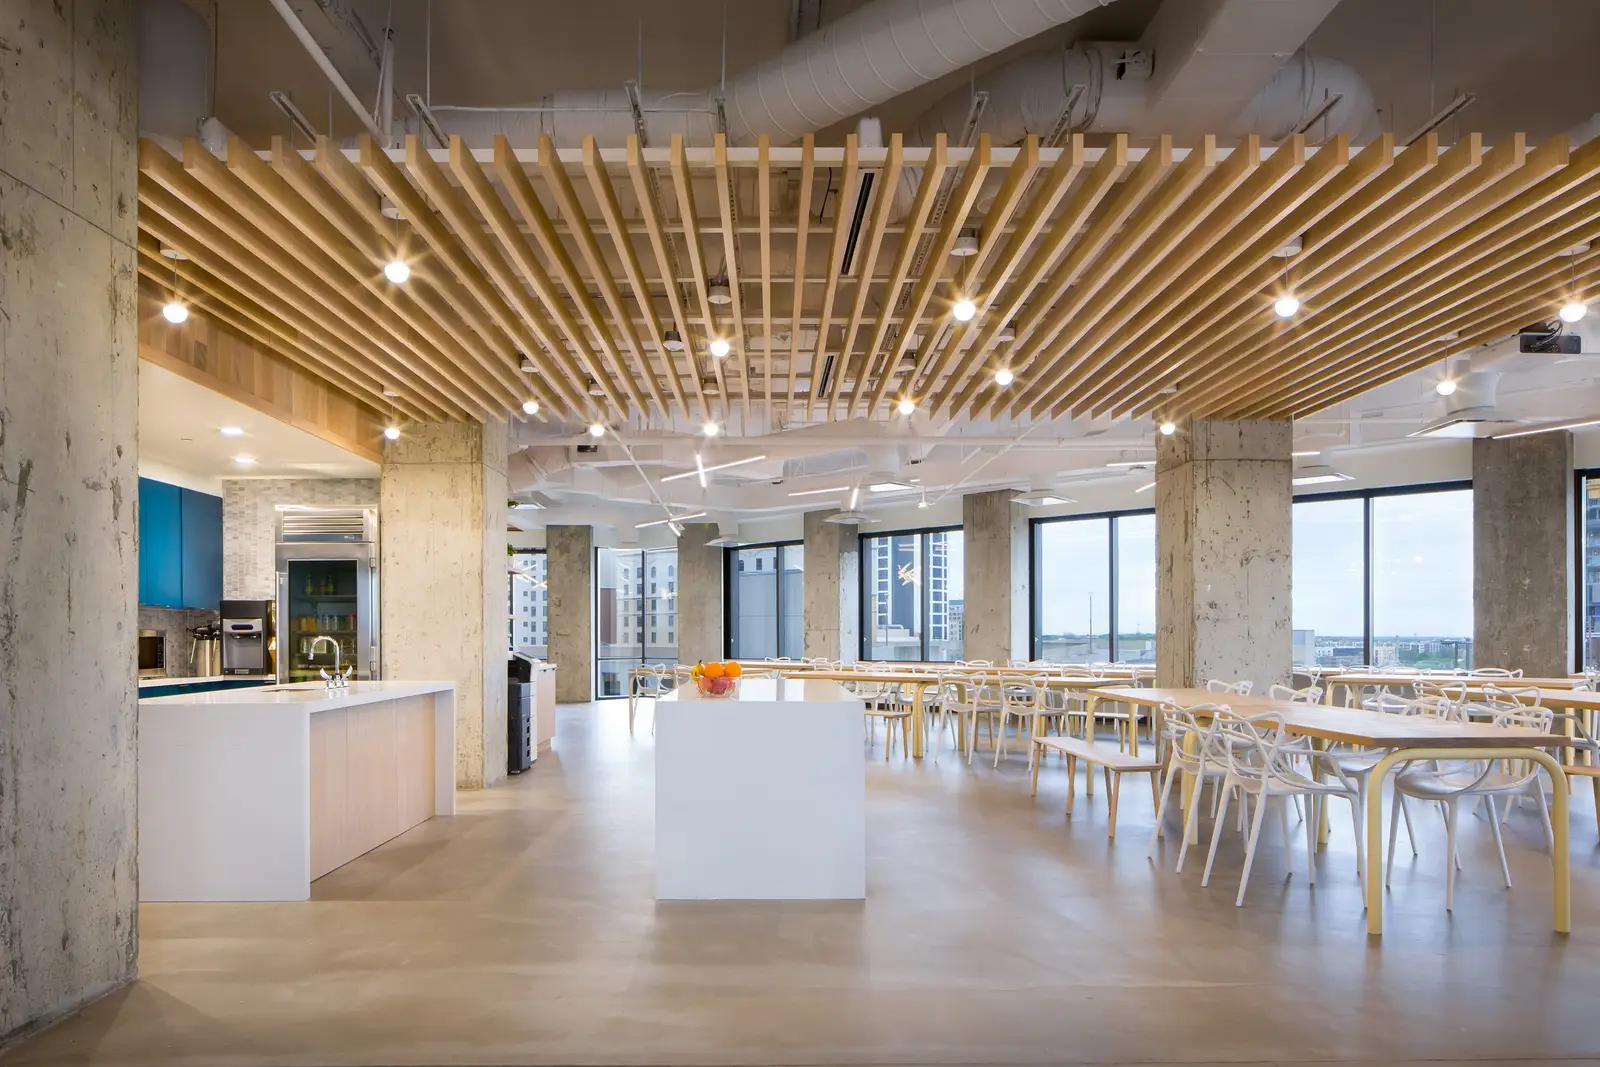
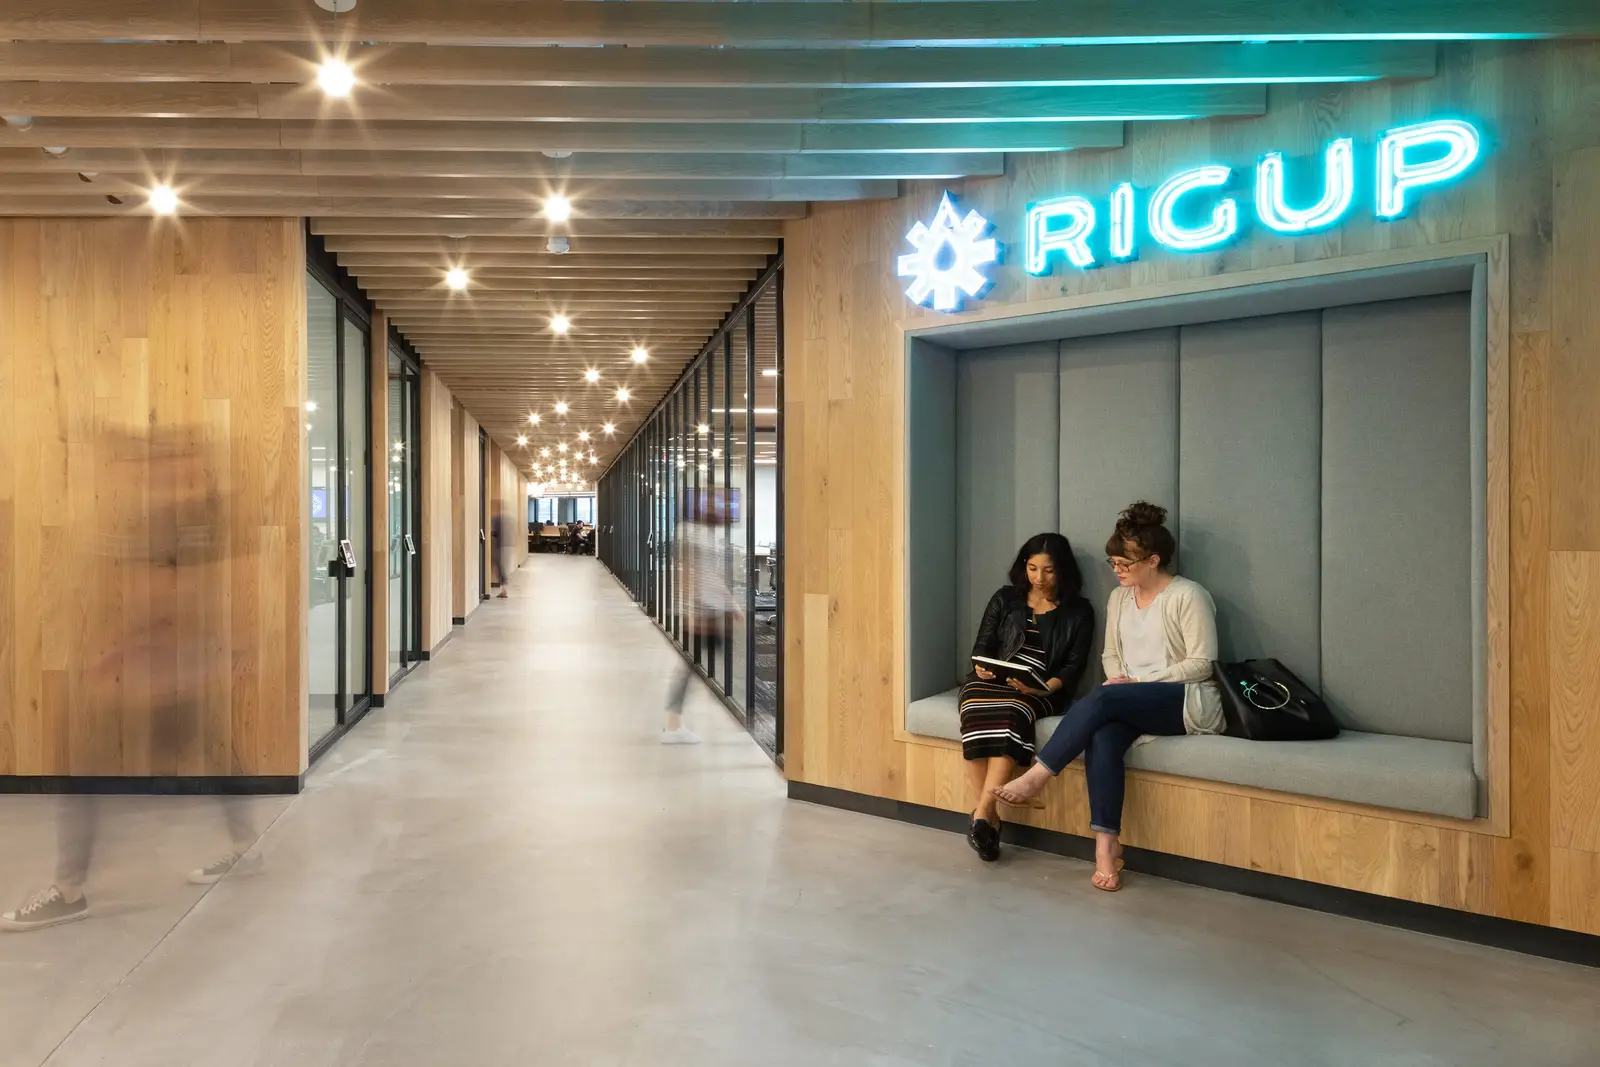
Dovetail fabricated the architectural millwork for Workrise (formerly Rigup), a corporate tenant improvement project in Austin, Texas, built by general contractor NOVO Construction with architect IA Interior Architects. The work was the second phase of the Rigup job and covered levels 12 and 13.
What did Dovetail build at Workrise?
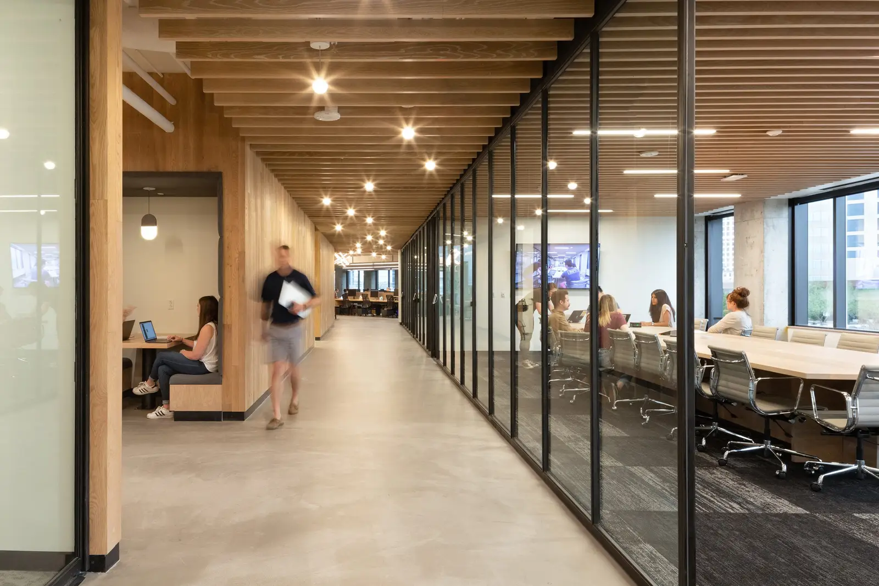
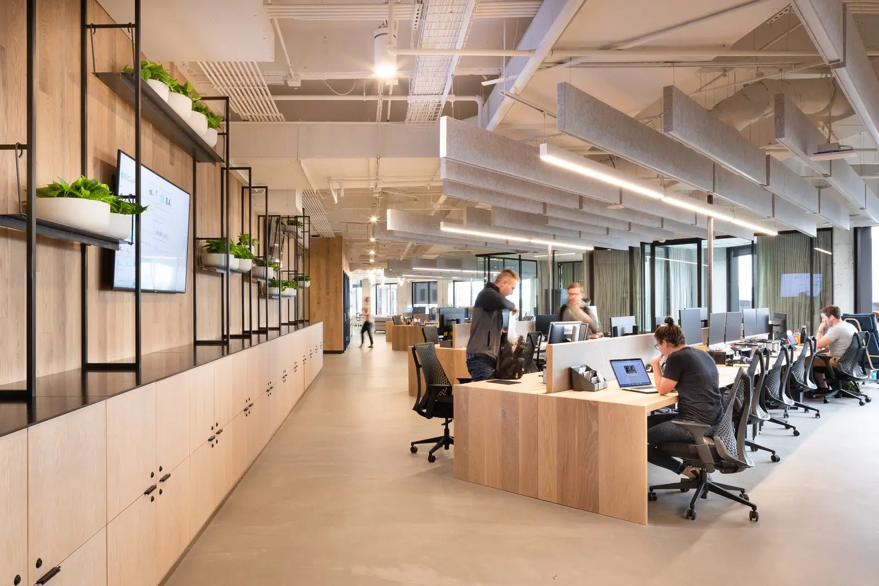
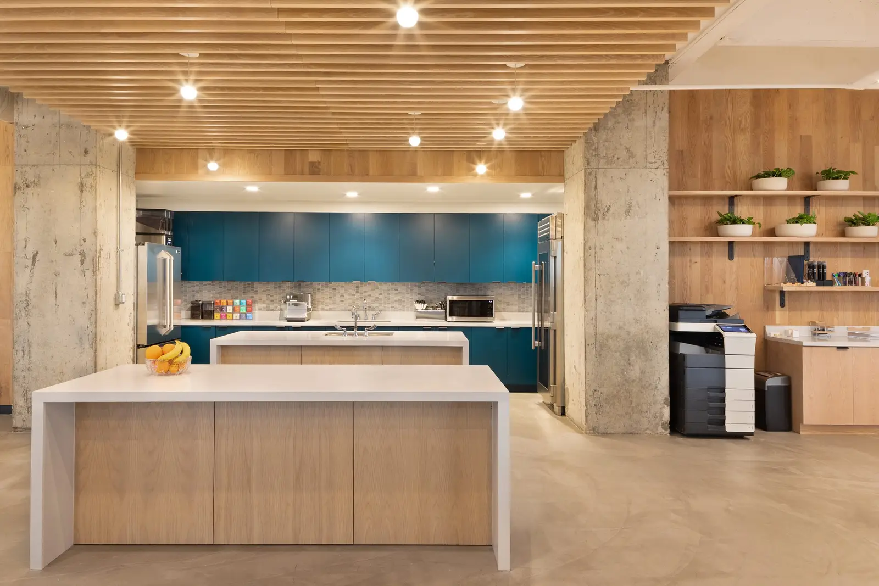
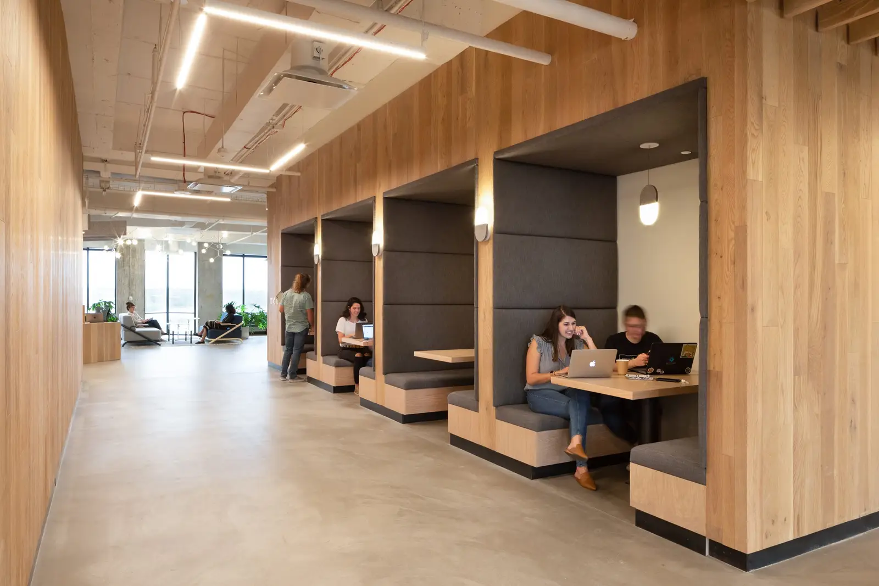
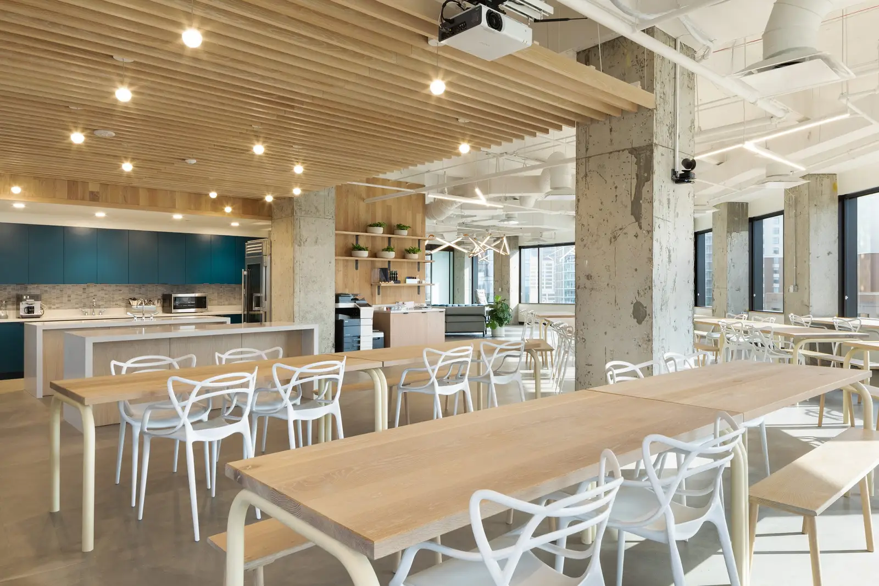
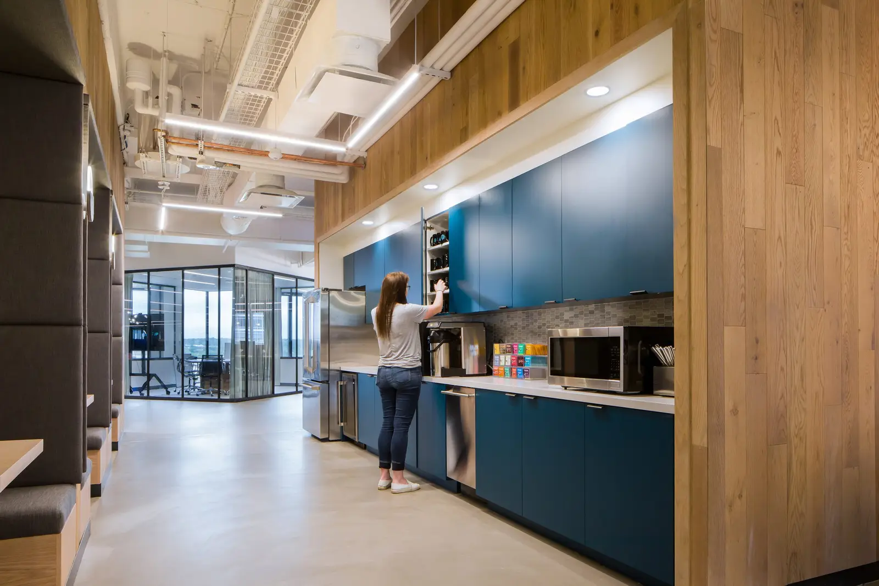
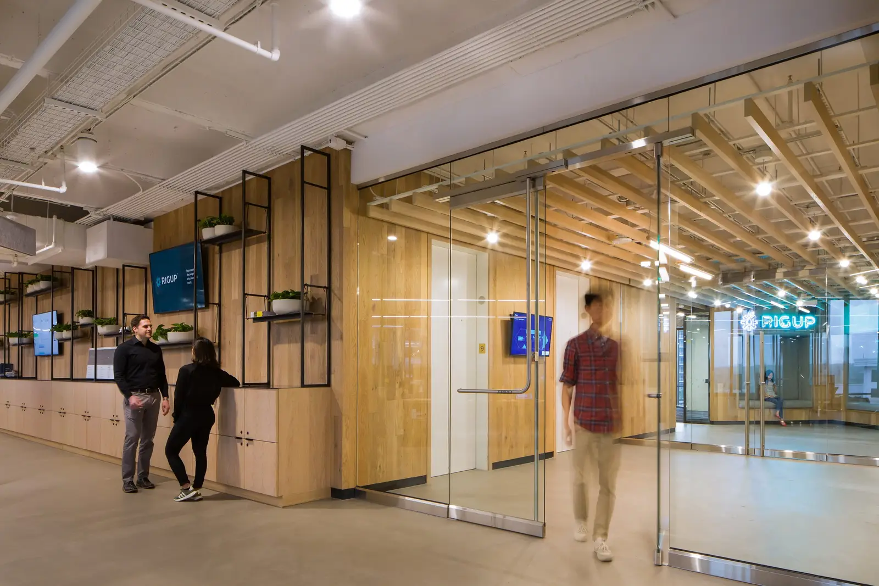
The scope ran across two floors. Items include tongue-and-groove wall planks, base and wall cabinets, shelving, banquette framing, platform seating with seat and back cushions, countertops, table tops, and ledge and wire pulls. Blackened steel plate and square-tube frames carry shelves and tabletops. Named rooms include a reception, boardrooms, large and small huddle rooms, micro pantries, work bars with micro water stations, a wellness room, bike storage, all-gender restrooms, a plant trellis and a stair platform. The photographs show wood-clad booths with gray upholstery along a corridor, wood-front cabinets, and a wood wall with metal framework shelving.
Materials and finishes
The scope names plain-sawn white oak for shelves, sills and frames, with some shelves in raw white oak on hidden in-wall brackets. Base and trim are primed poplar. Dovetail finishes in house, in a department with three spray booths.
How was the work organized?
The job was set up as a second phase covering levels 12 and 13. Dovetail's drafting department works in Microvellum, Cabinet Vision, Revit and AutoCAD and builds to AWI standards.