Dovetail fabricated the architectural millwork for PIMCO, a corporate tenant improvement project in Austin, Texas, built by general contractor Swinerton Builders with architect Gensler.
What did Dovetail build at PIMCO?
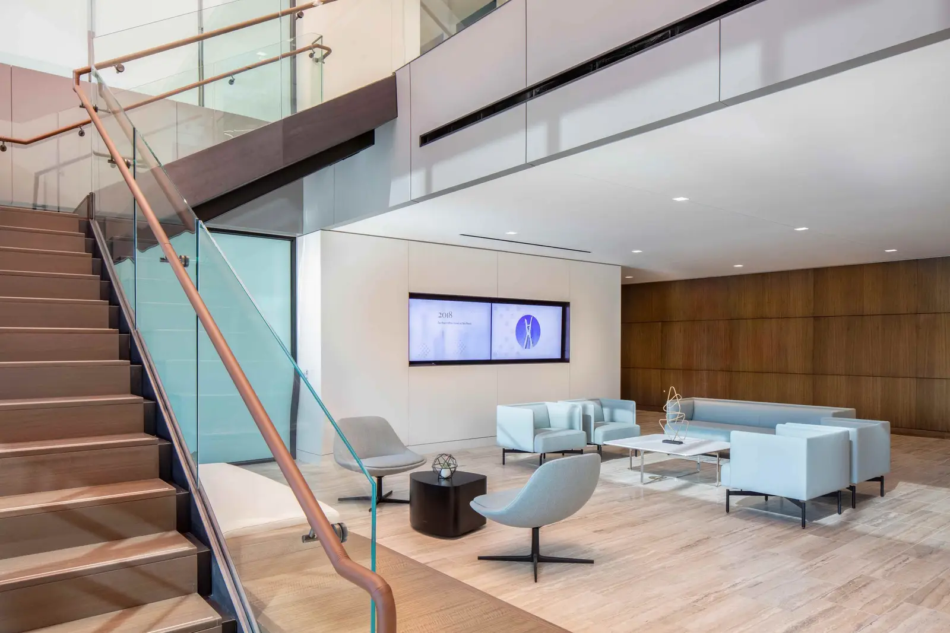
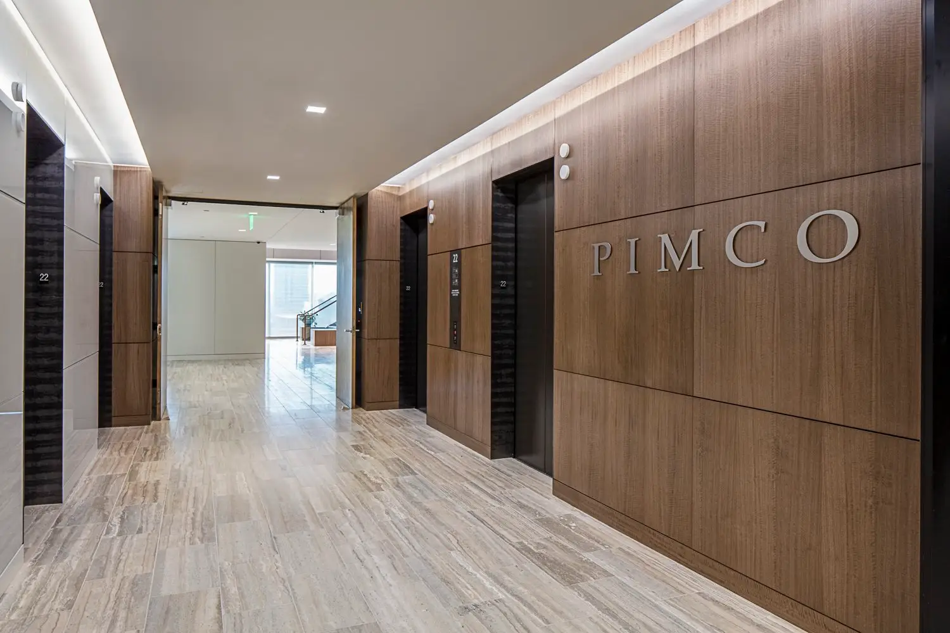
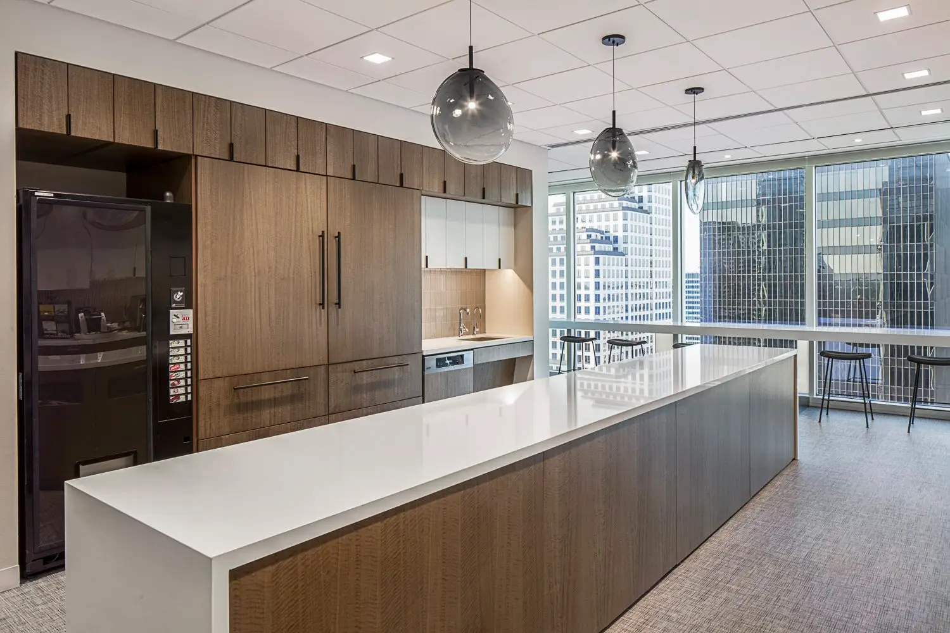
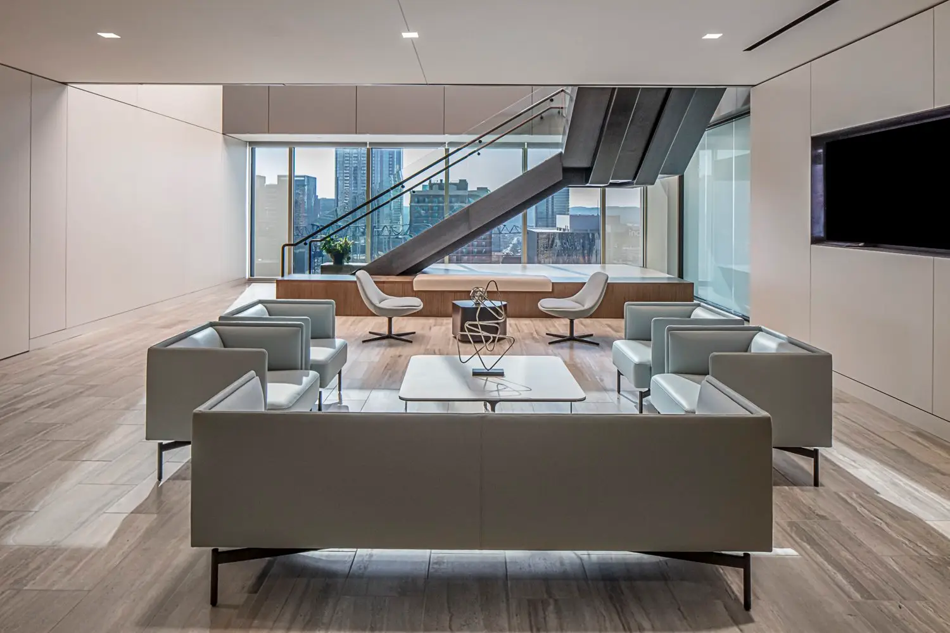
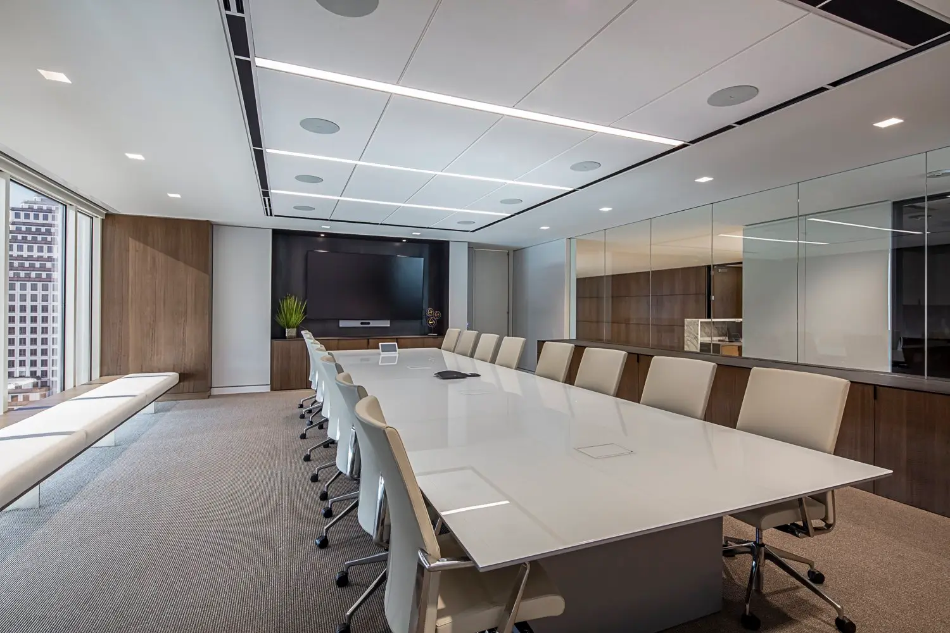
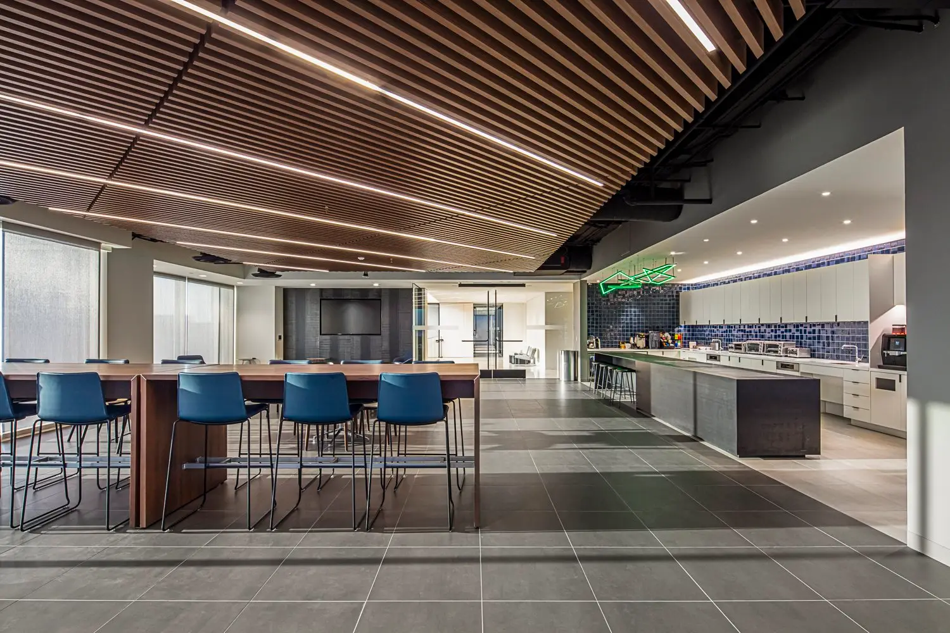
Wood is the material Dovetail supplied here. The gallery shows a wood-paneled wall bearing the PIMCO name in the elevator lobby, wood wall panels behind the reception desk, and wood cabinets in the kitchen. The kitchen also has a long white-top island. The same spaces show a lobby stair with wood treads and a glass guardrail, a stone-front reception desk, and a wood slat ceiling over the cafe area's high tables and pantry counter. A conference room with a window seat bench and a lounge with gray sofas round out the set.
Materials and finishes
The project is tagged wood and nothing else. Dovetail's wood work includes cabinetry, wall paneling, ceilings and furniture. The photographs here show paneling and cabinetry.
How was the project delivered?
Swinerton Builders was the general contractor and Gensler the architect. Dovetail's drafting department works in Microvellum, Cabinet Vision, Revit and AutoCAD and builds to AWI standards, and the shop itself is in Del Valle, Texas.